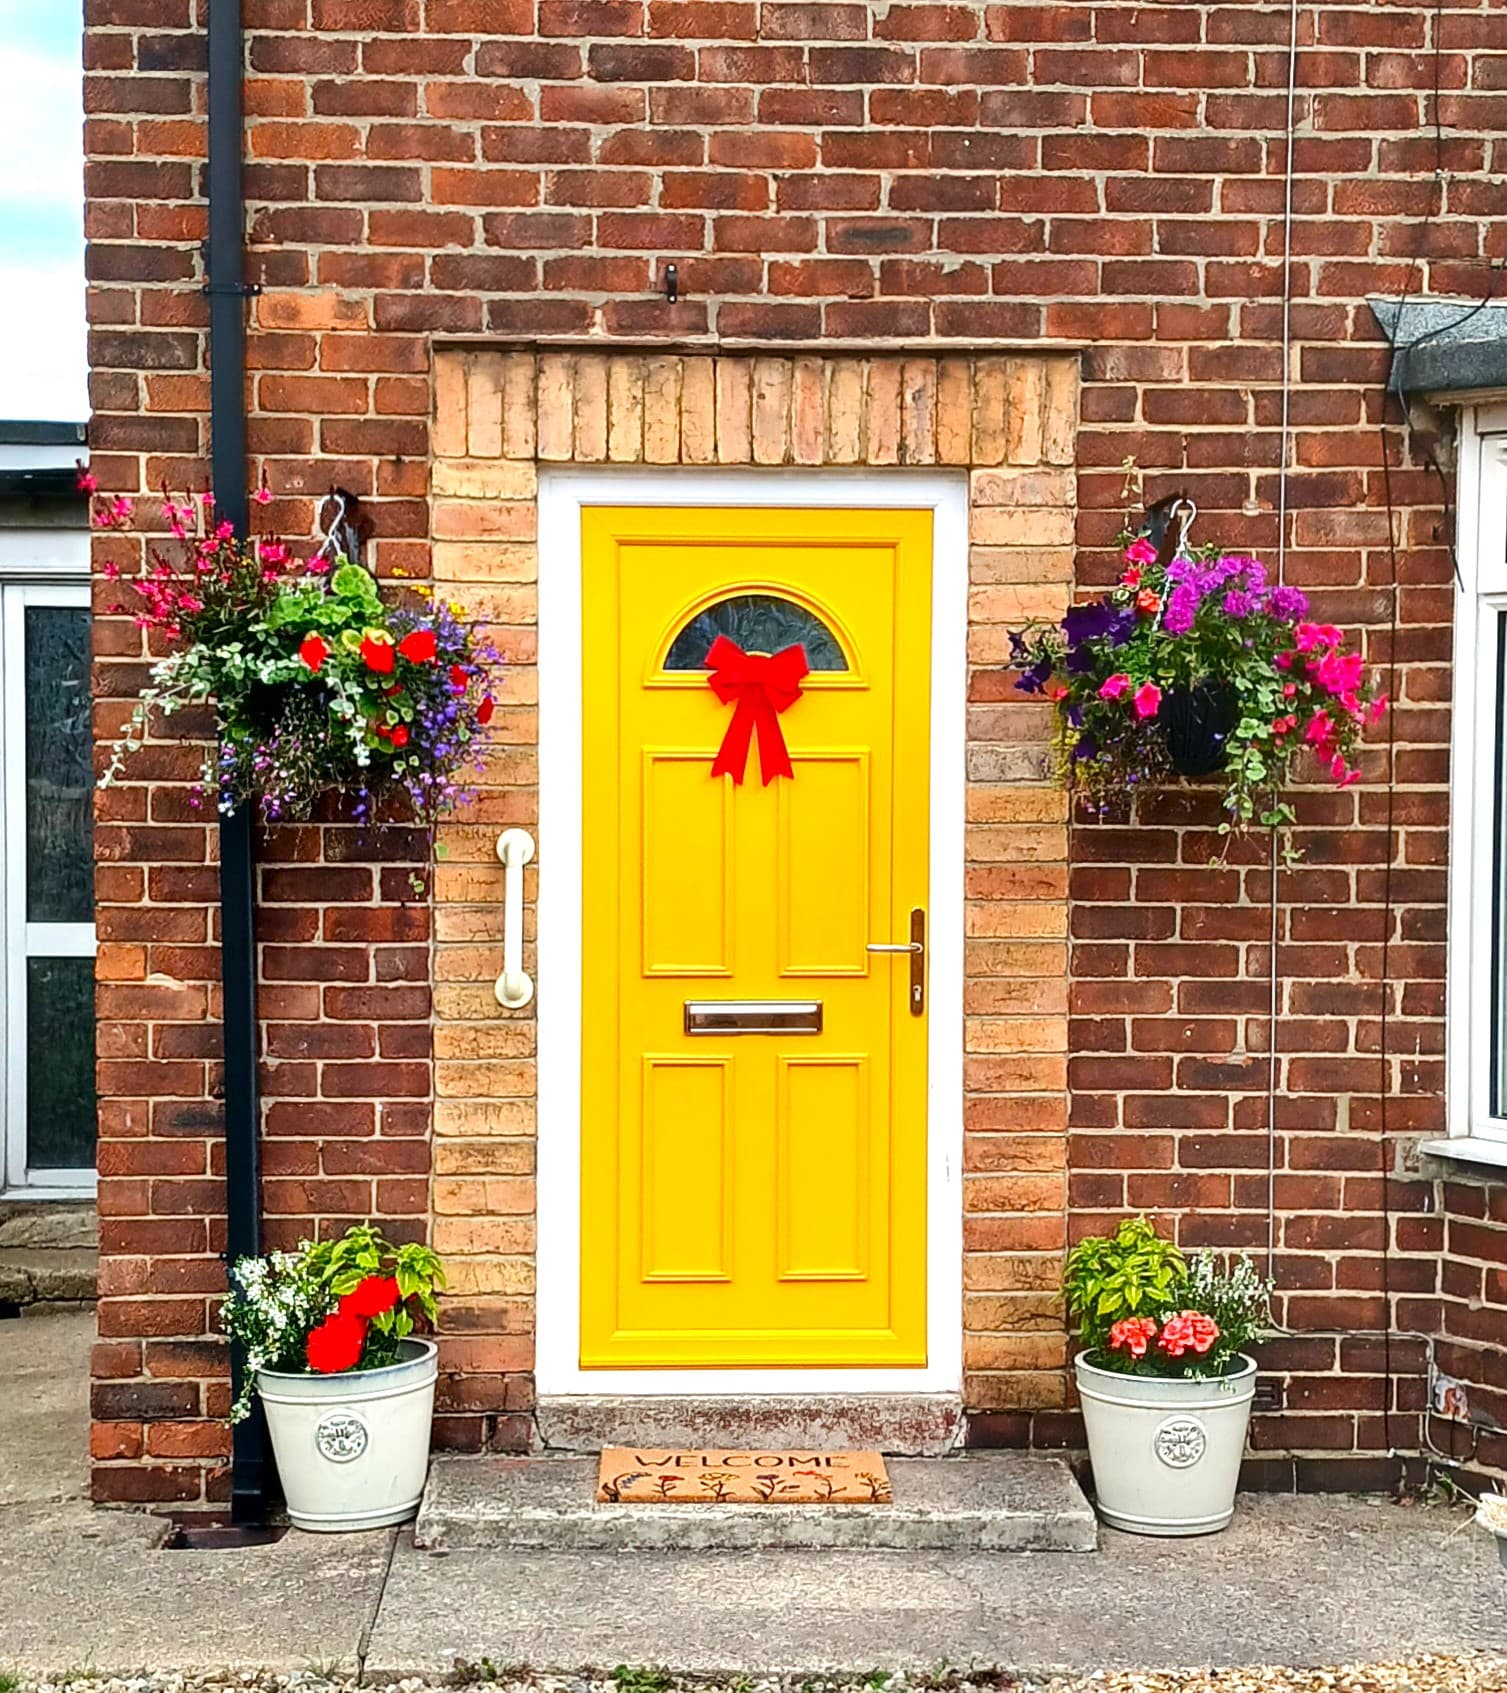
Entry and Hall Way
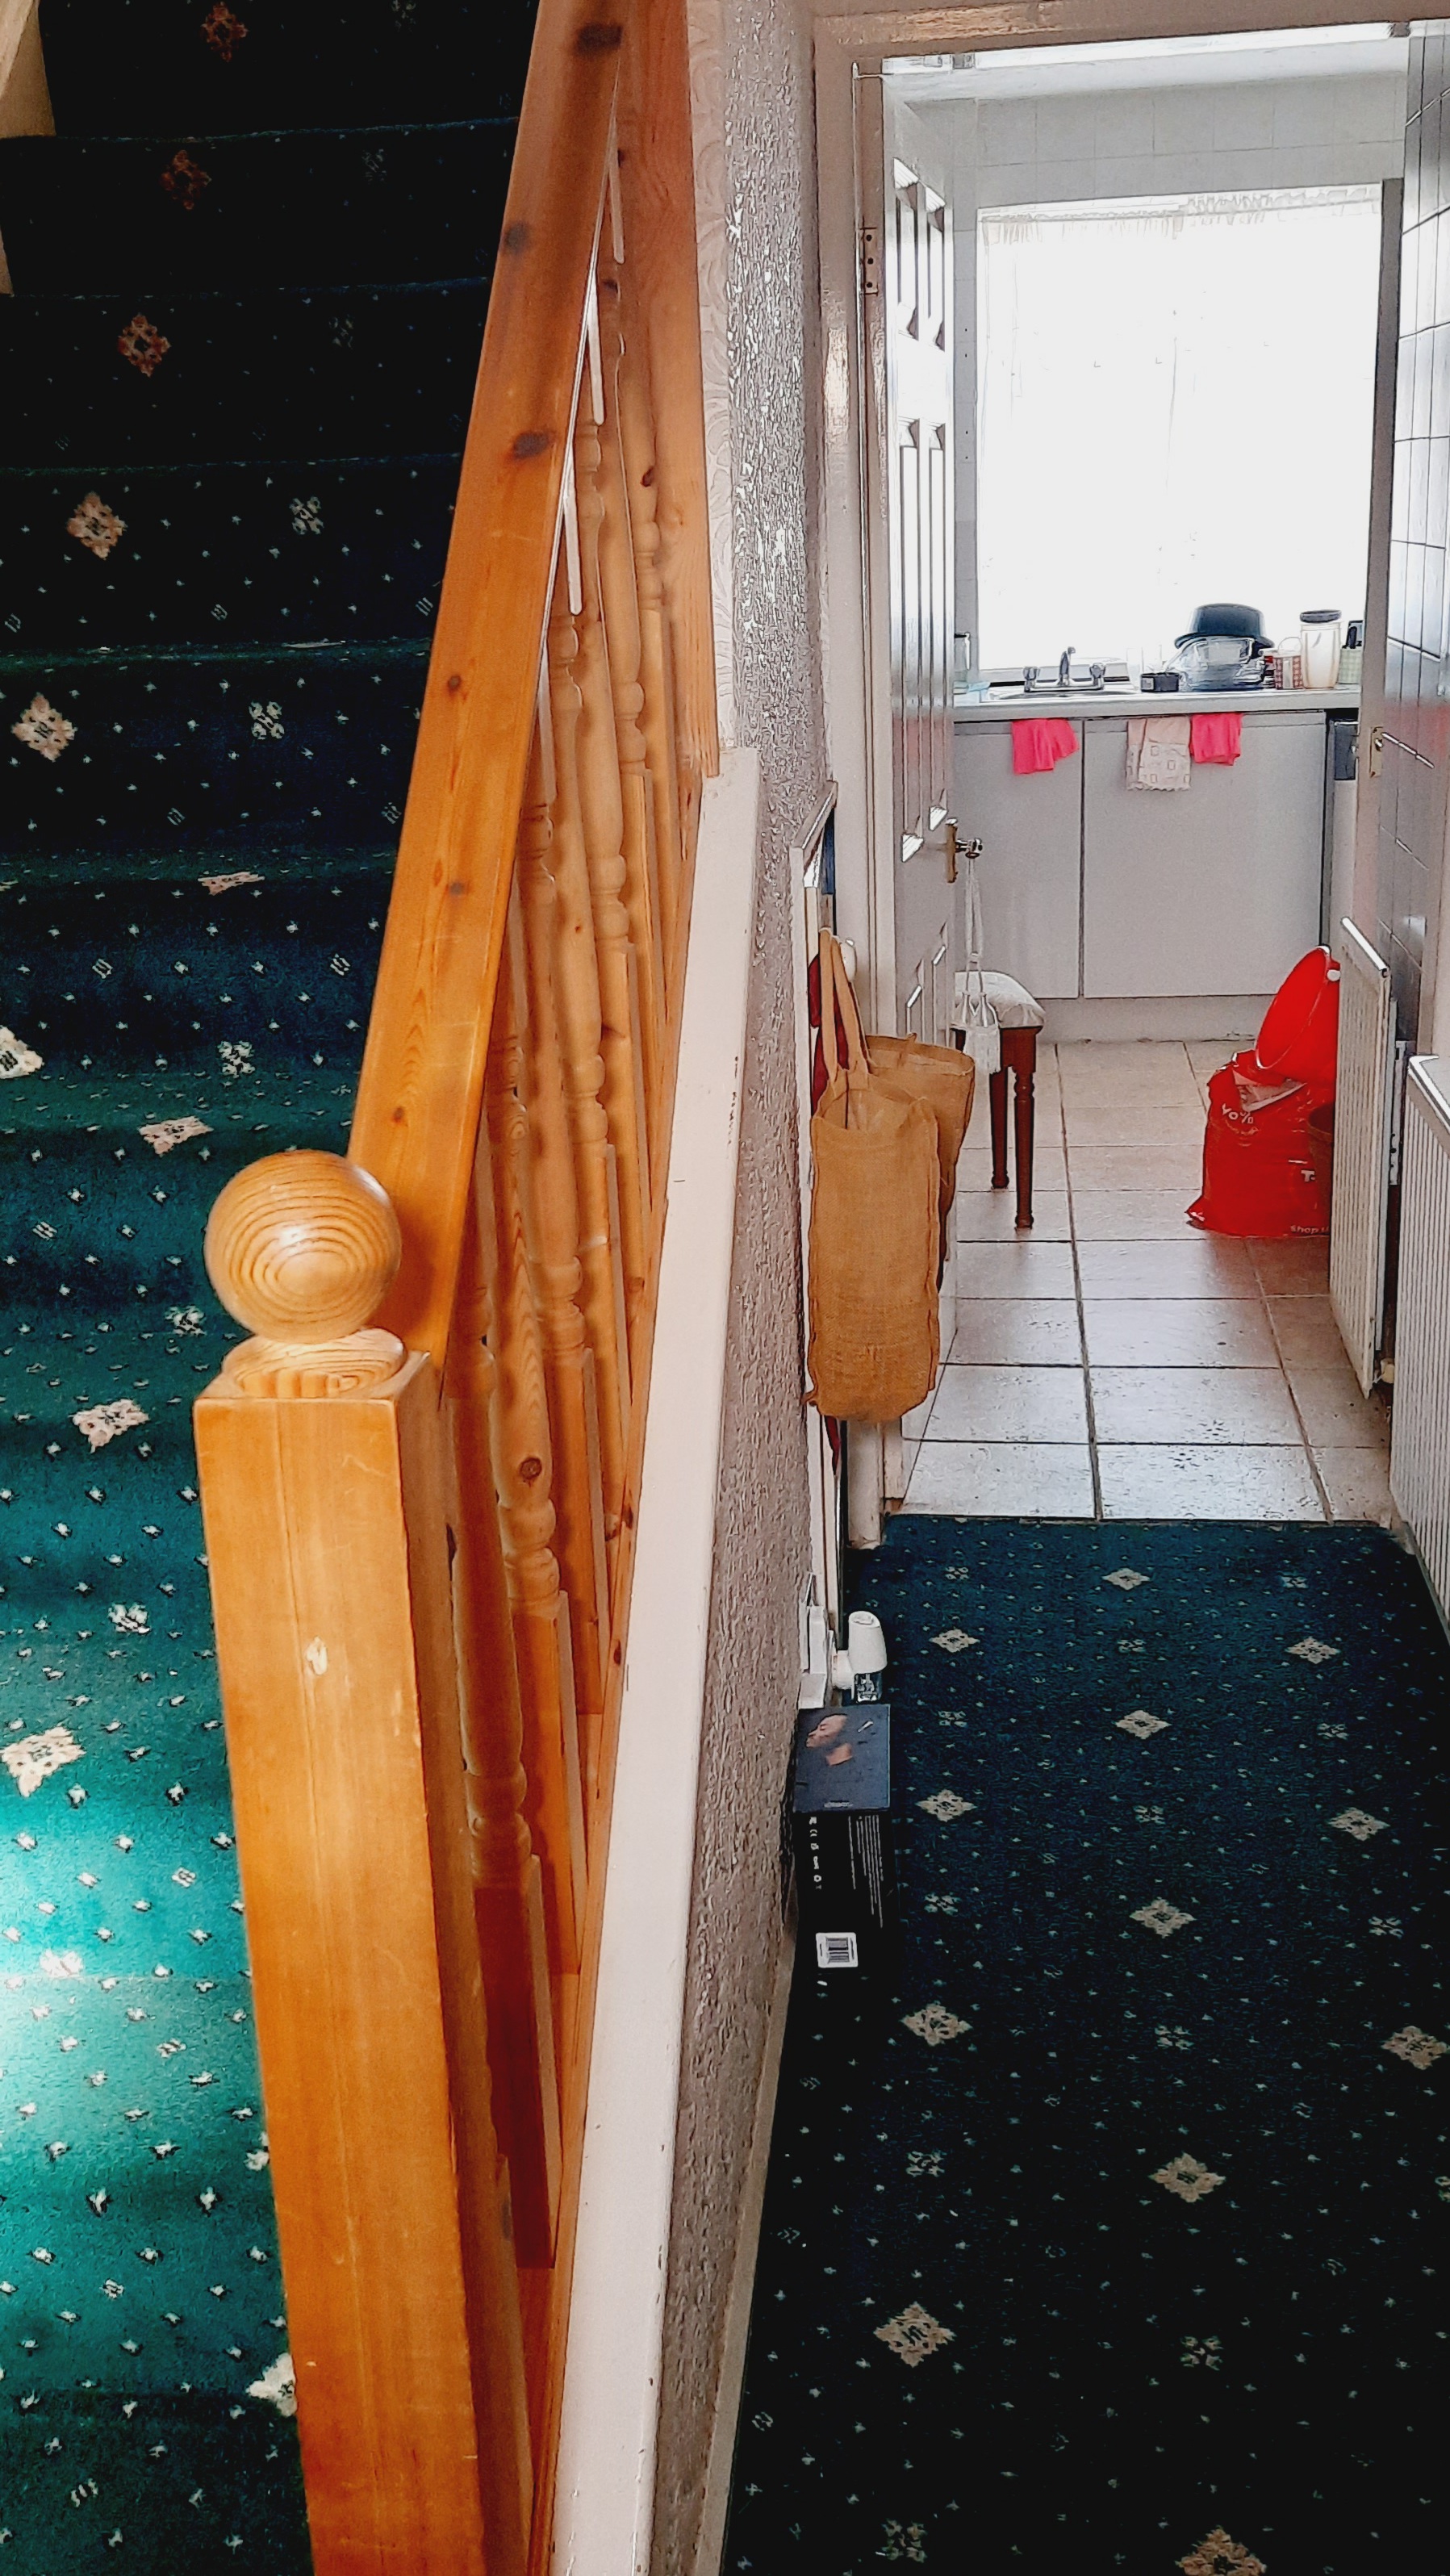
This architectural feature not only enhances the aesthetic appeal but also contributes to a more organized and living. The journey to this underscores the importance of patience, faith, and meticulous planning in realizing one’s aspirations of a perfect New Home.
Why do I love Victorian Homes
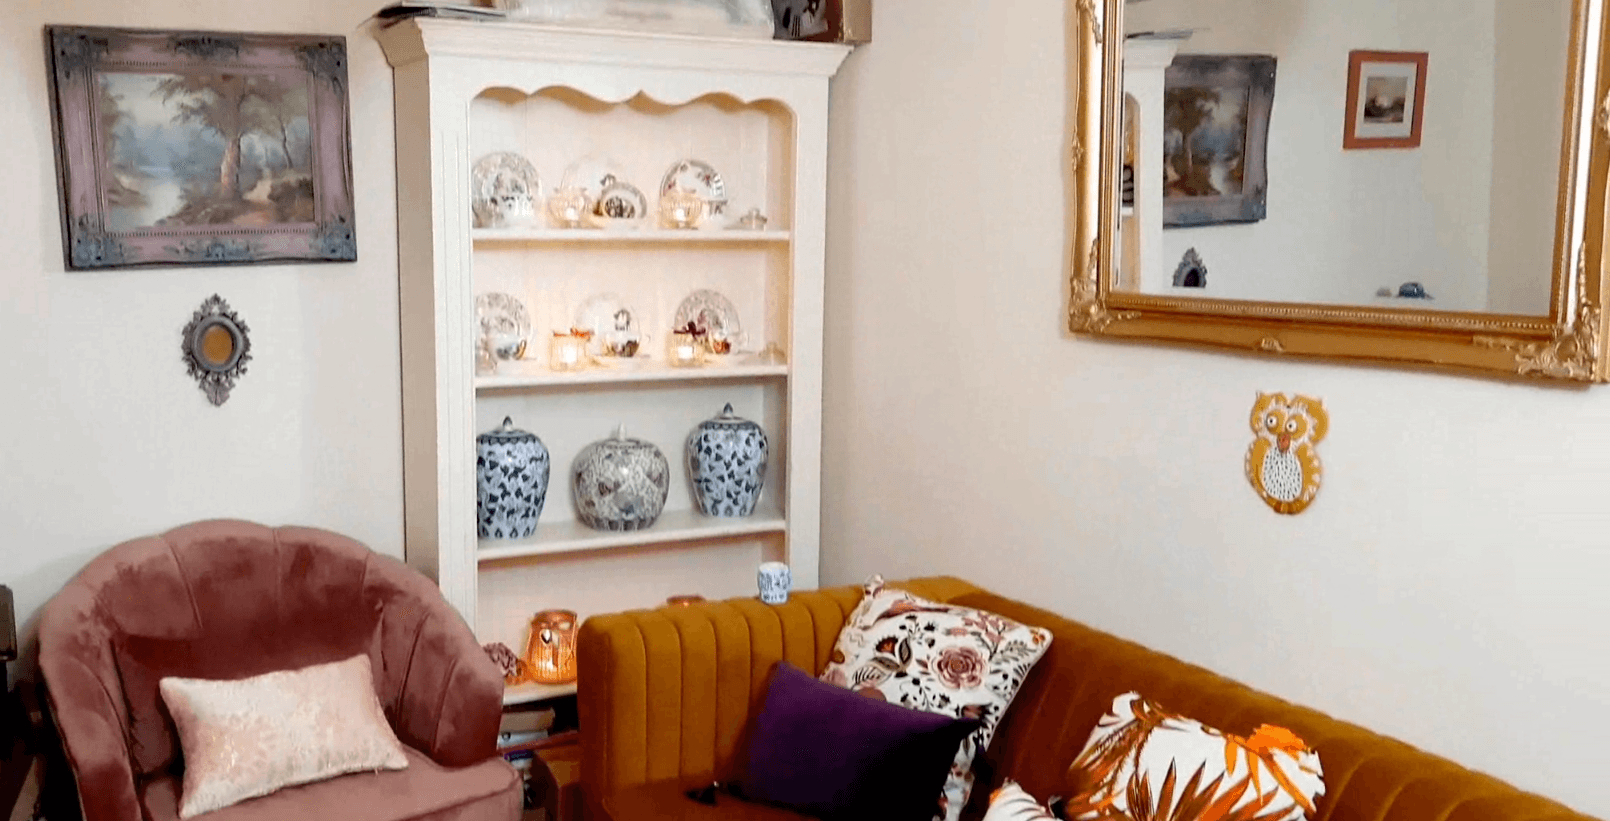
Victorian homes represent a lot of history and and include charming interior design with character. Interior design elements inside a Victorian home tends to feature high ceilings, intricate moulding, spacious room with distinct purposes, such as parlors and dining areas, reflecting the social customers of the people in that era. Decorative fire places with detailed mantels as a focal points as you will see with my New Home fire place below.Fire Place in Living Room
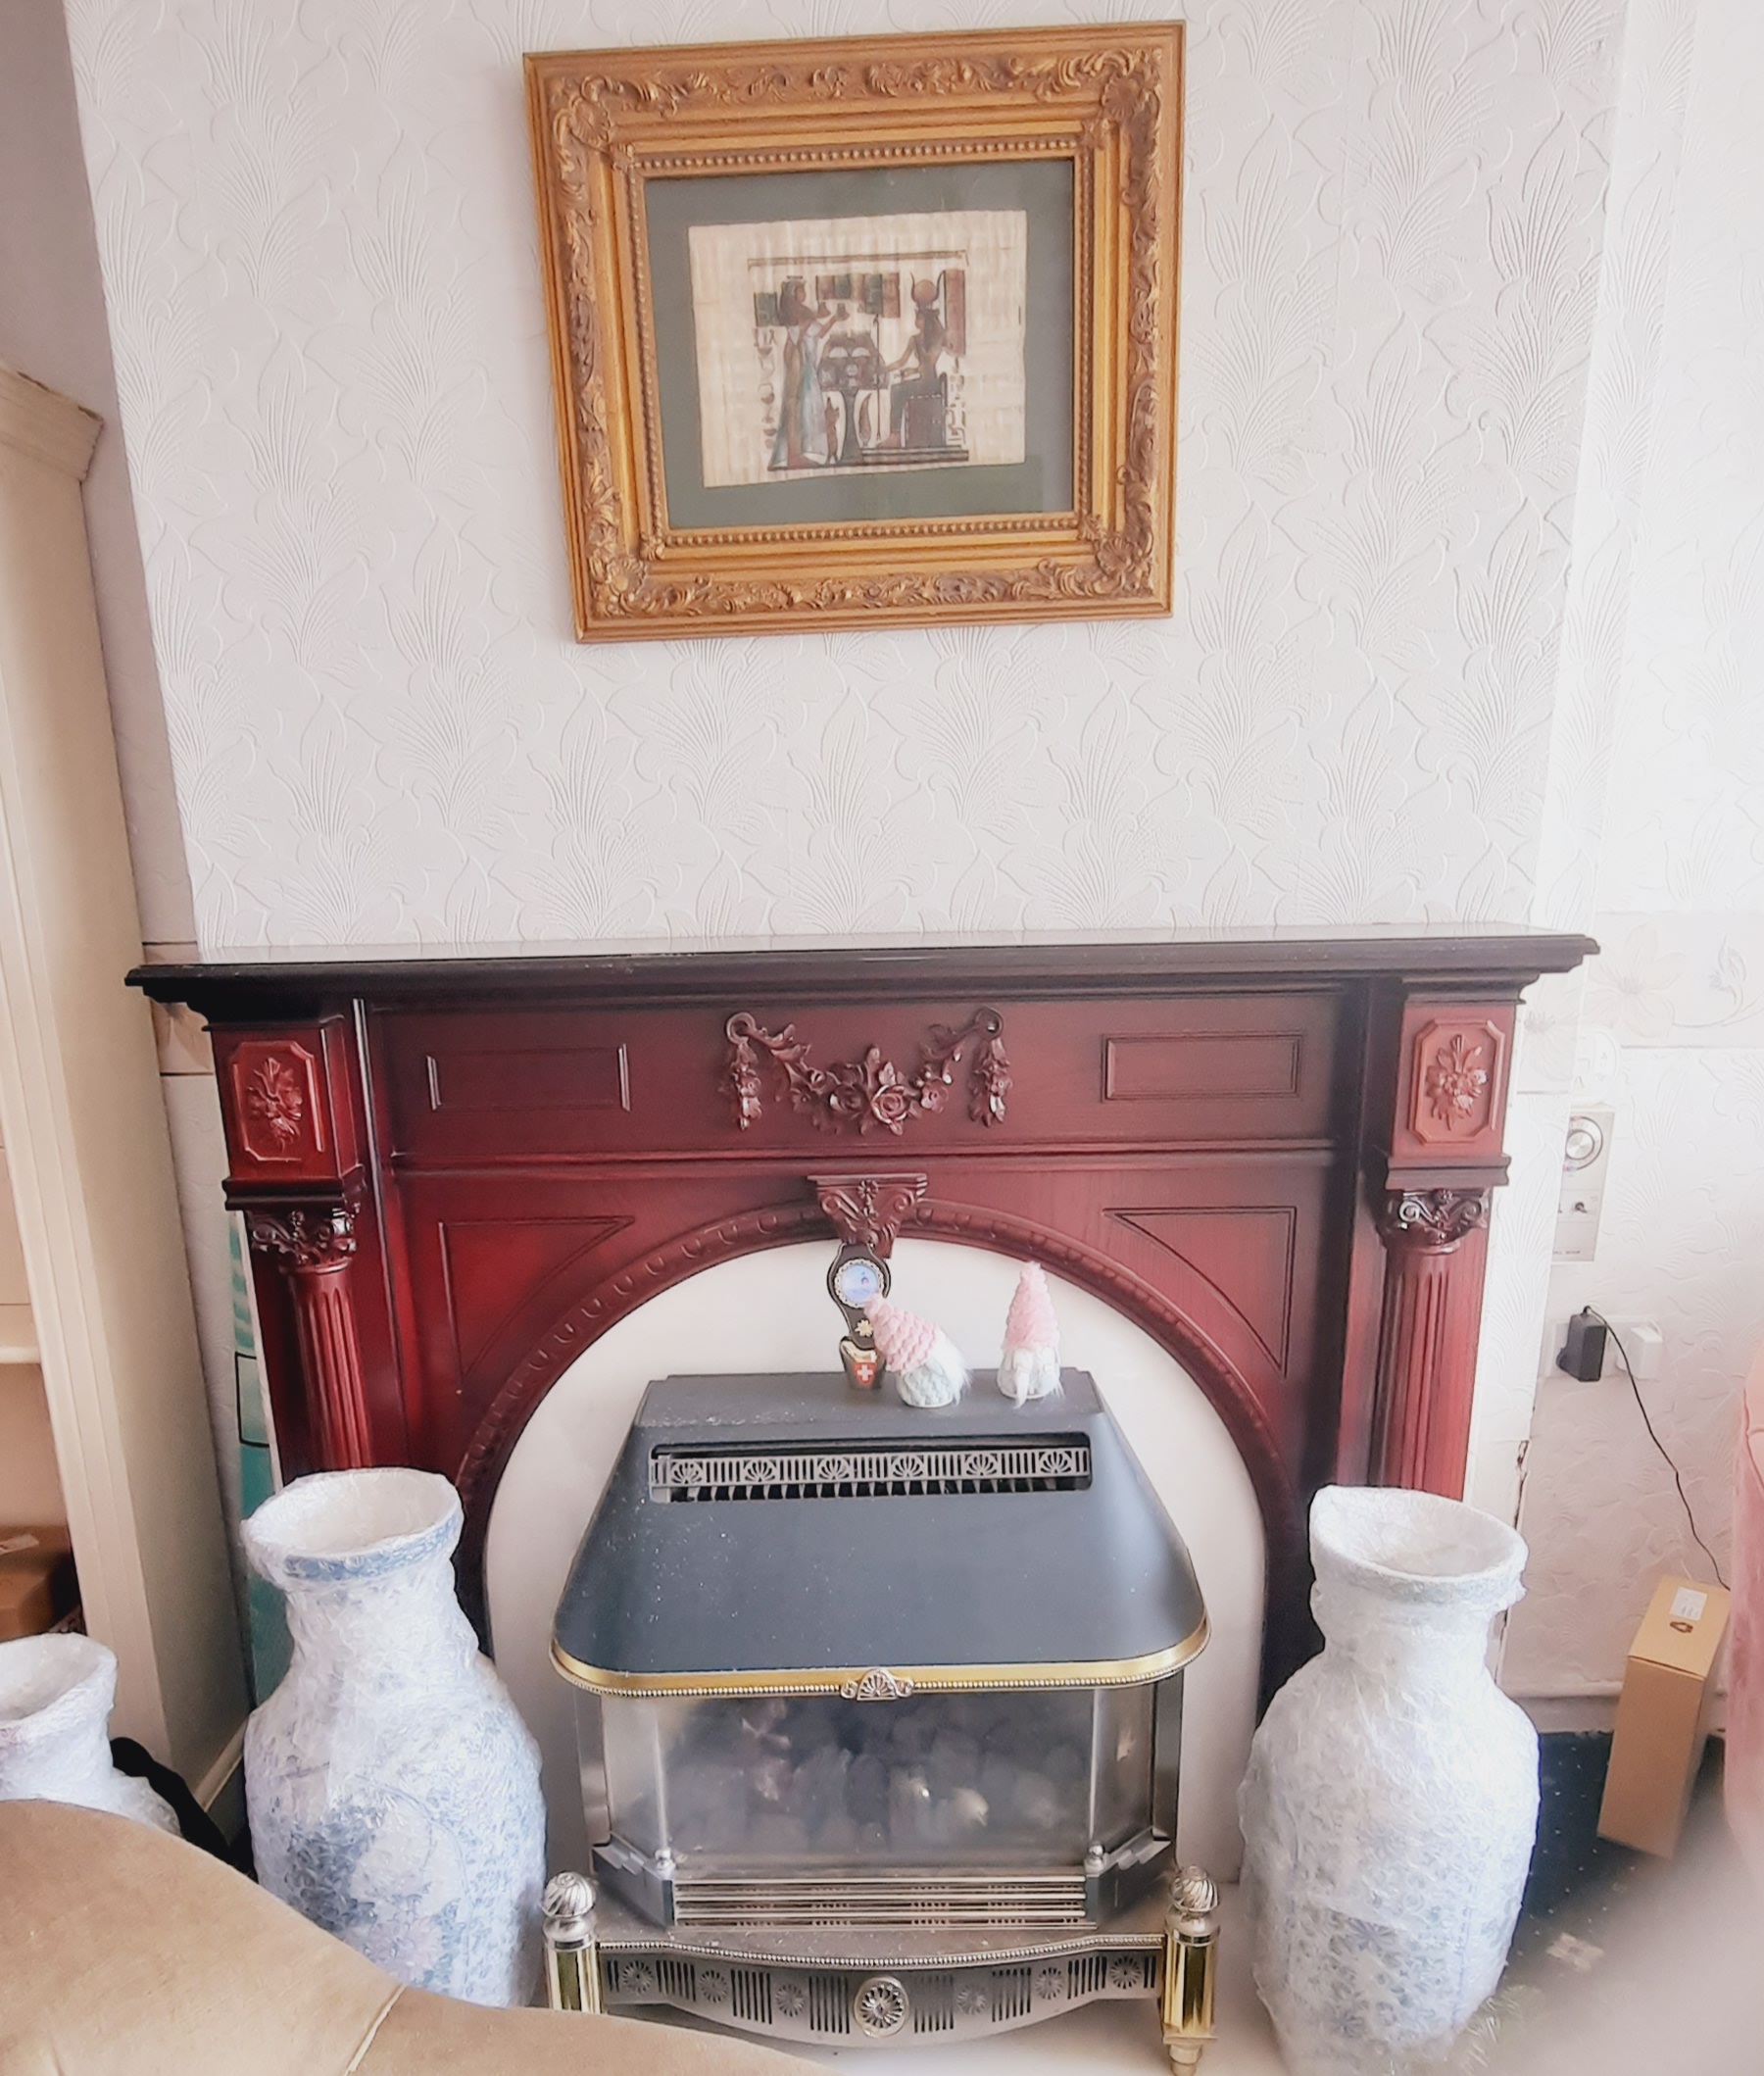
As I mentioned earlier I was able to secure a Doer-upper. This allows me to use my creativity and put my own stump in the home, something I really enjoy doing. Let me share with you a few of the areas in the new home:
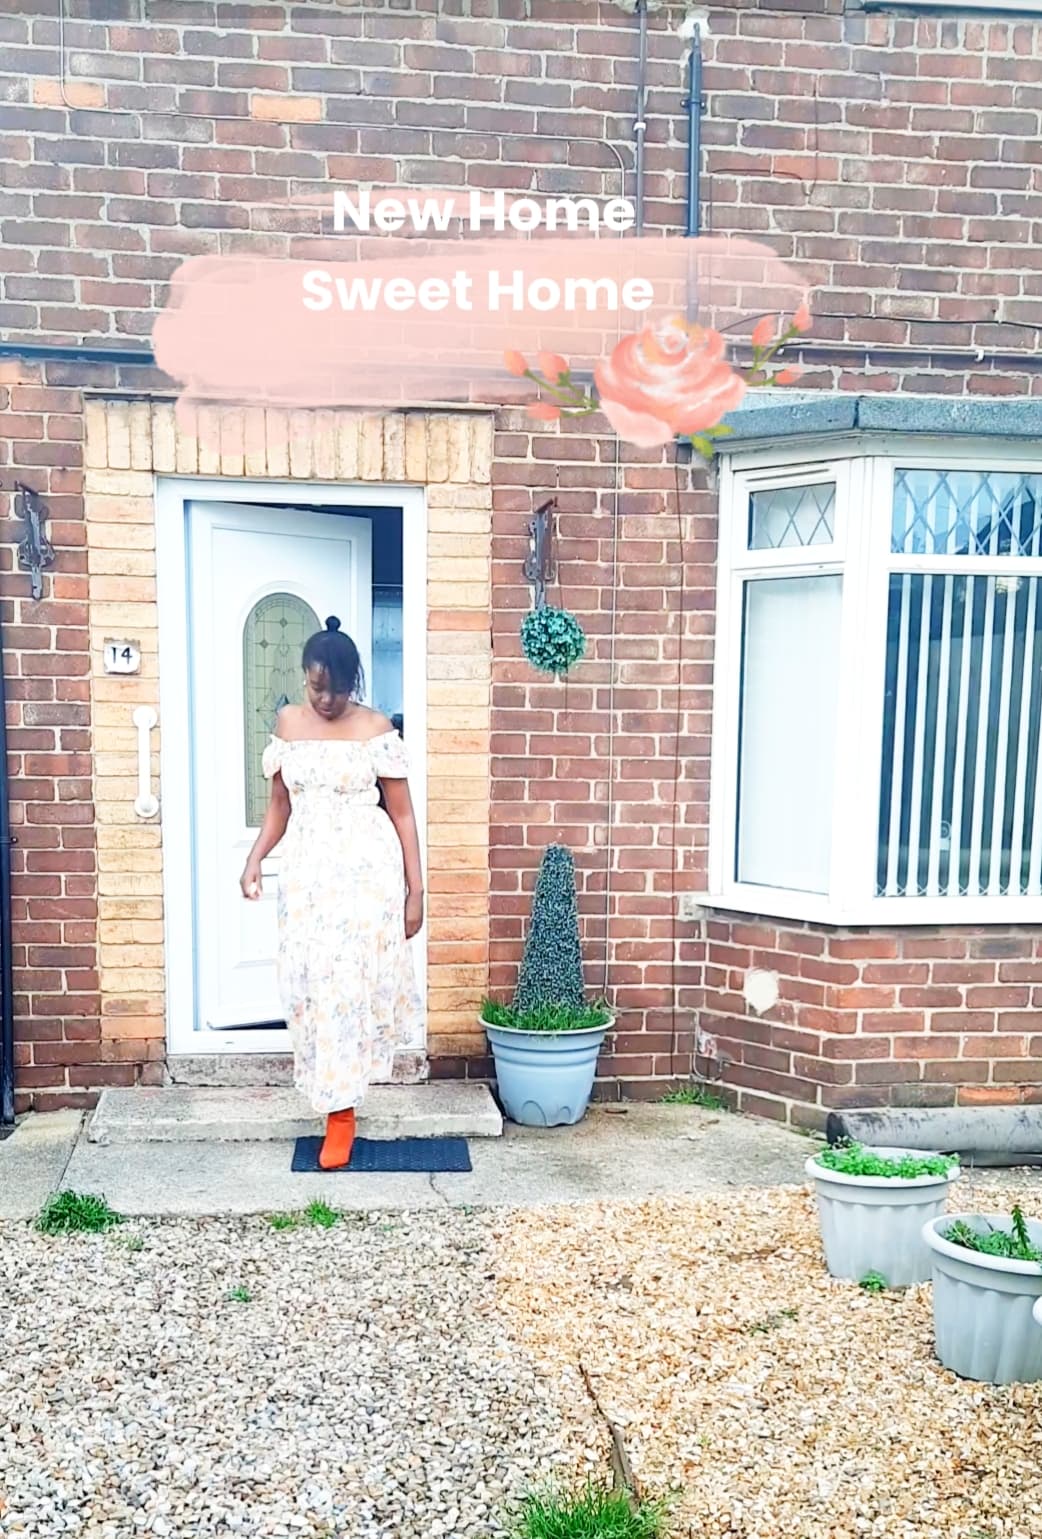
Front of the Home
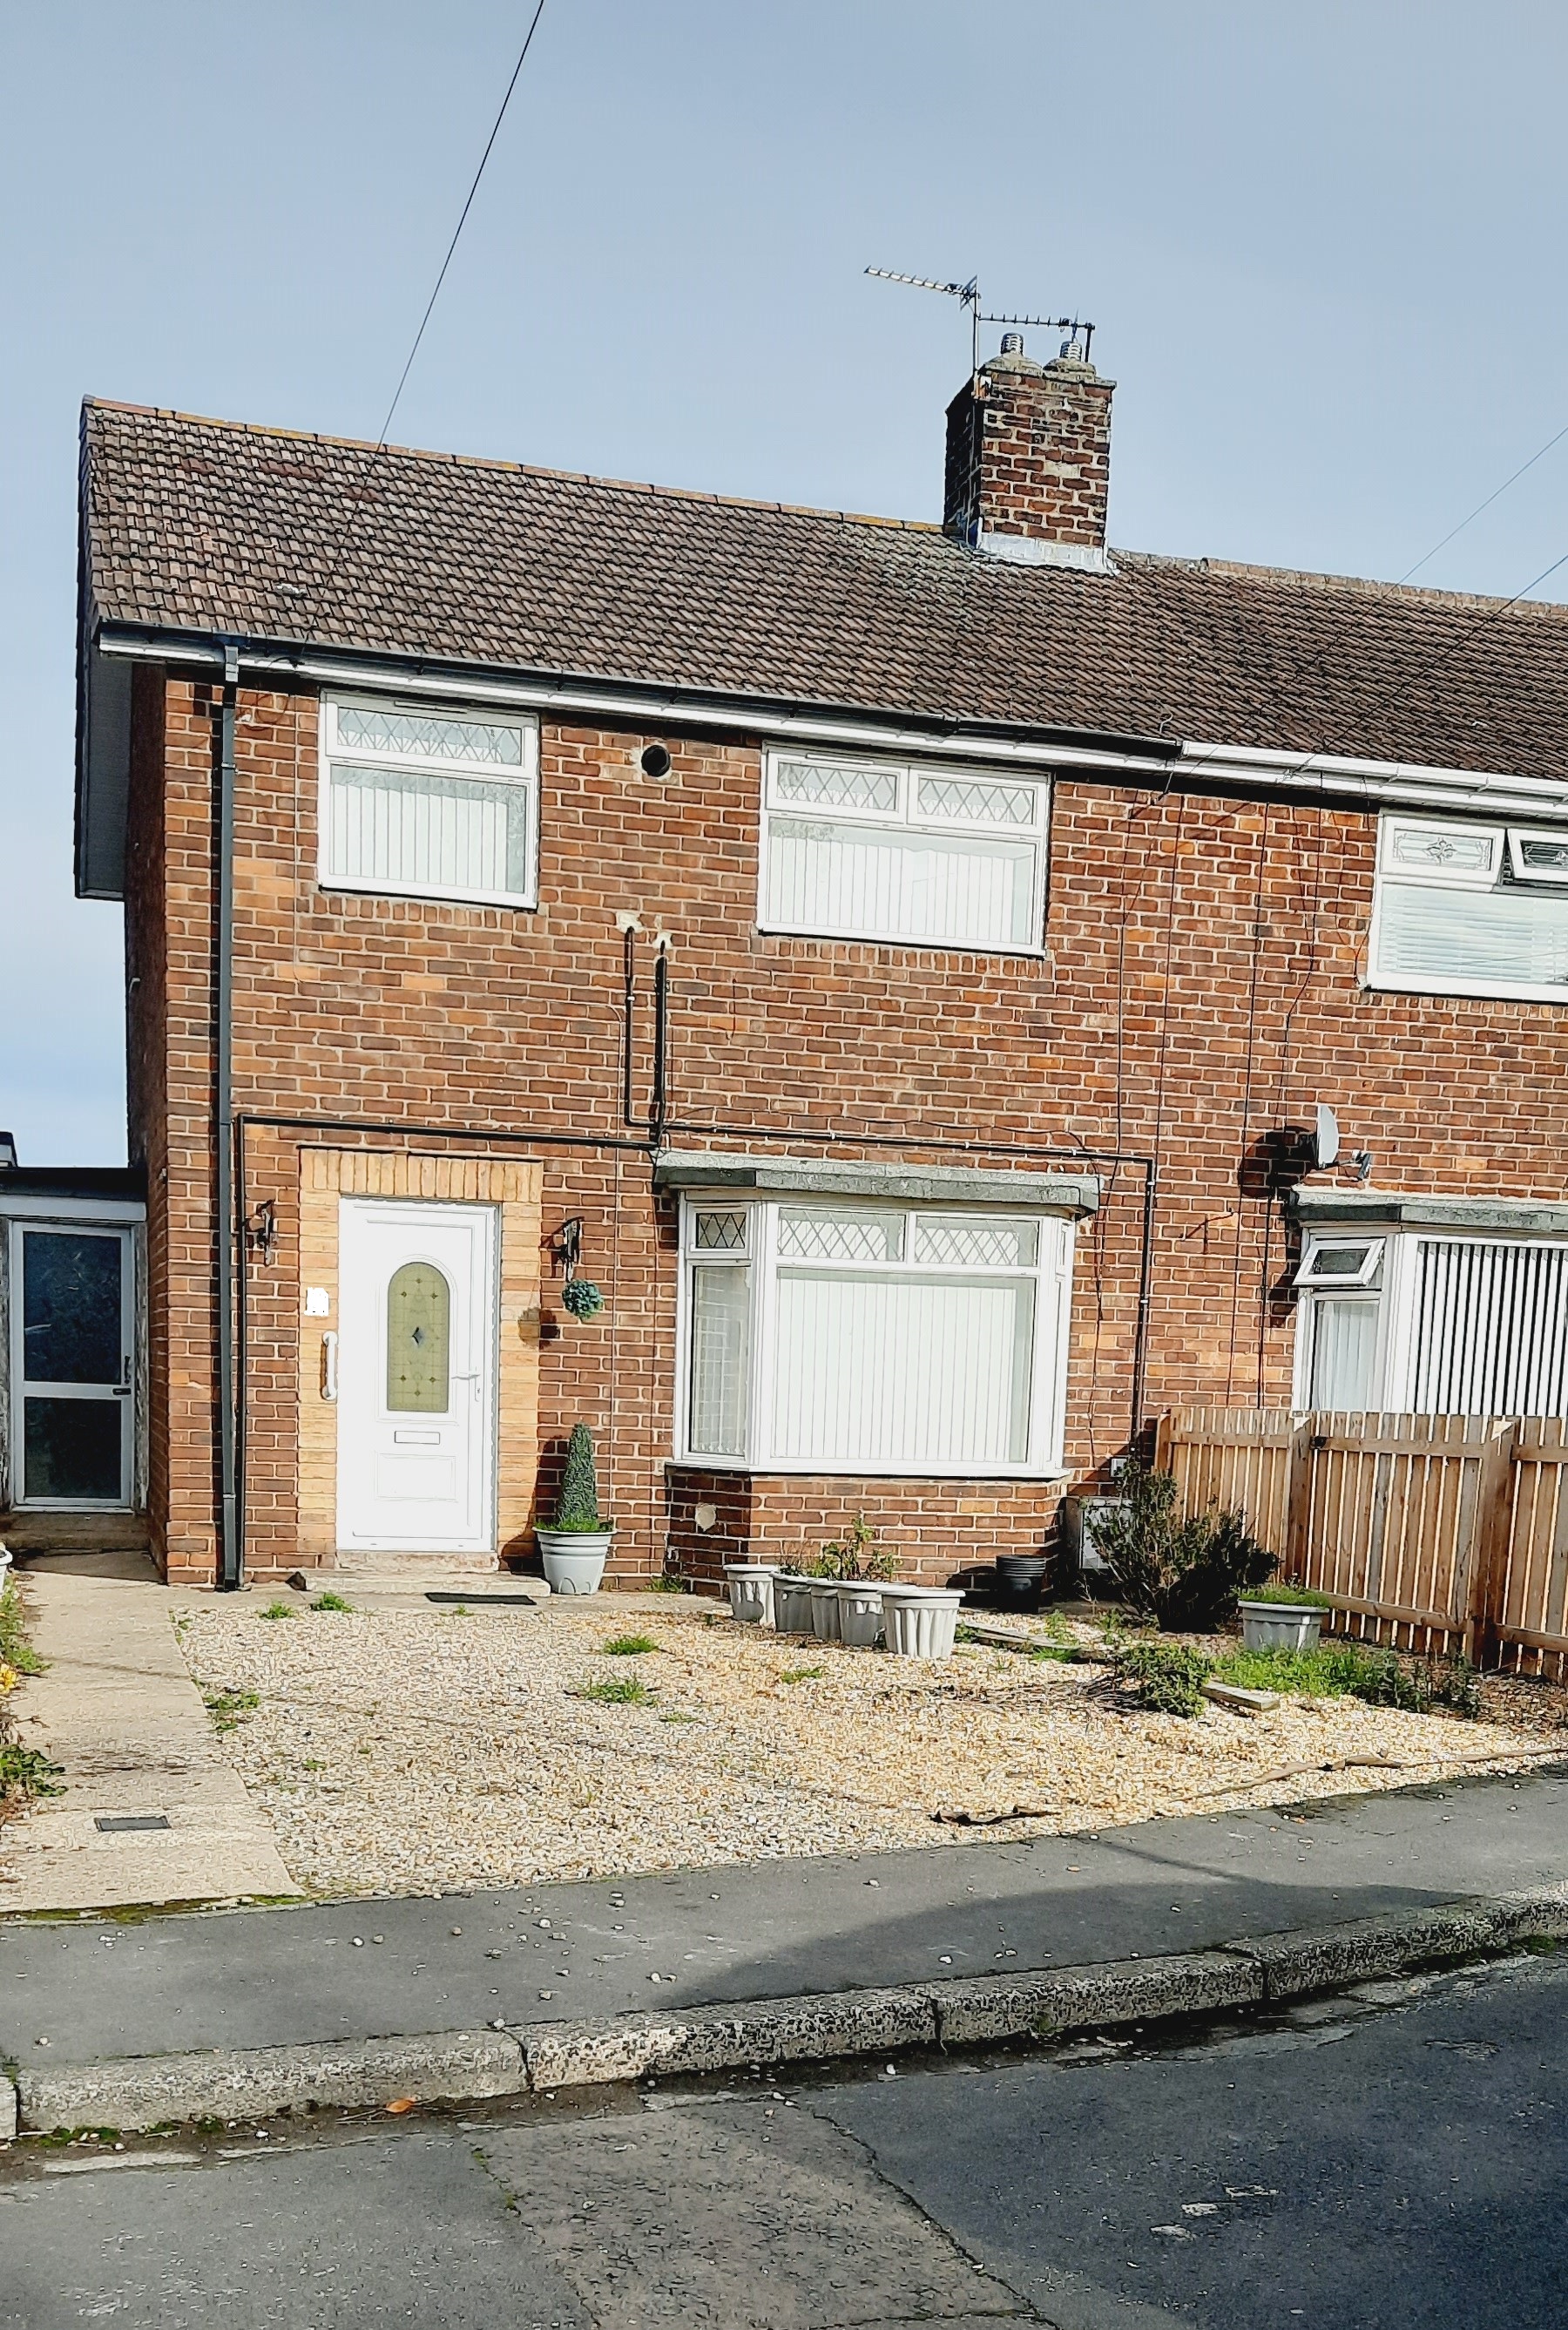
Bay windows is another feature for many Victorian homes and has always been one of the features I admire. There are so many things to be done to uplift my new home and I am looking forward to the journey. This involves the doors especially for the utility home on the side, the roof the bay windows, the front garden.
Living Room
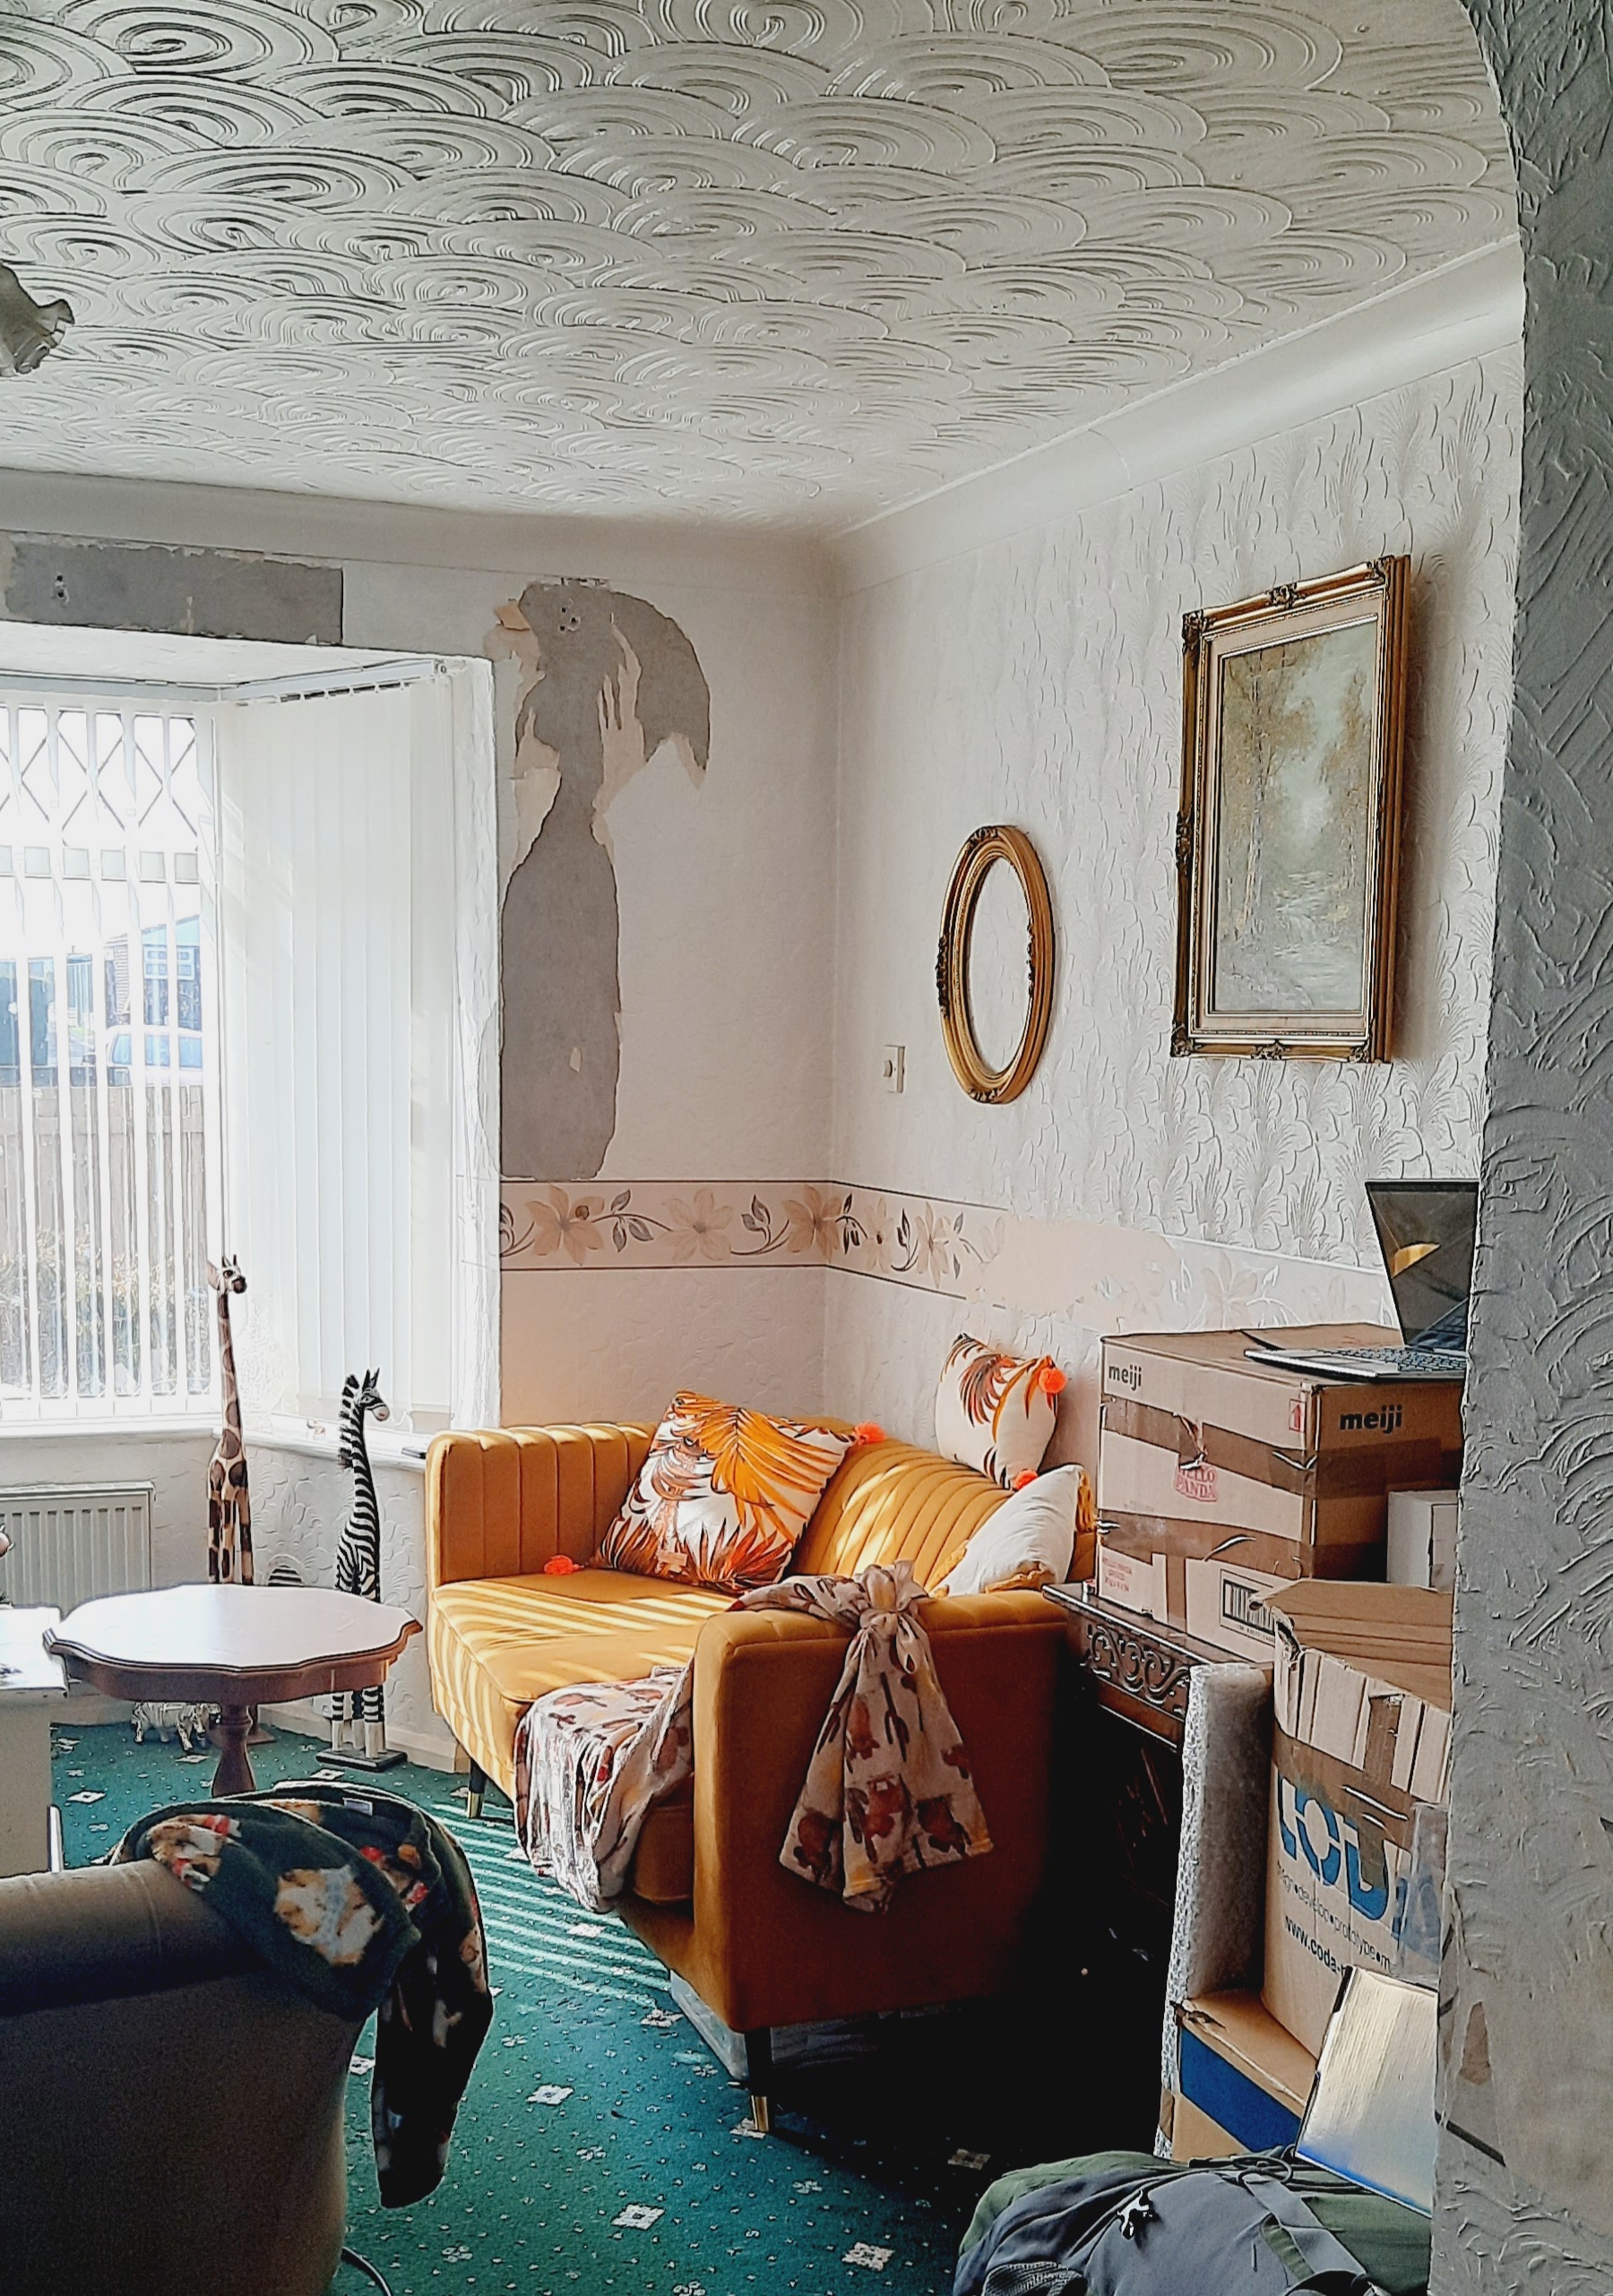
The living room has a lovely design. At first I felt it was too small, however, once I placed my furniture I realised it was bigger than the previous home. As you can see I alread started by removing the old curtain rods and some wall paper.
Dinning Room
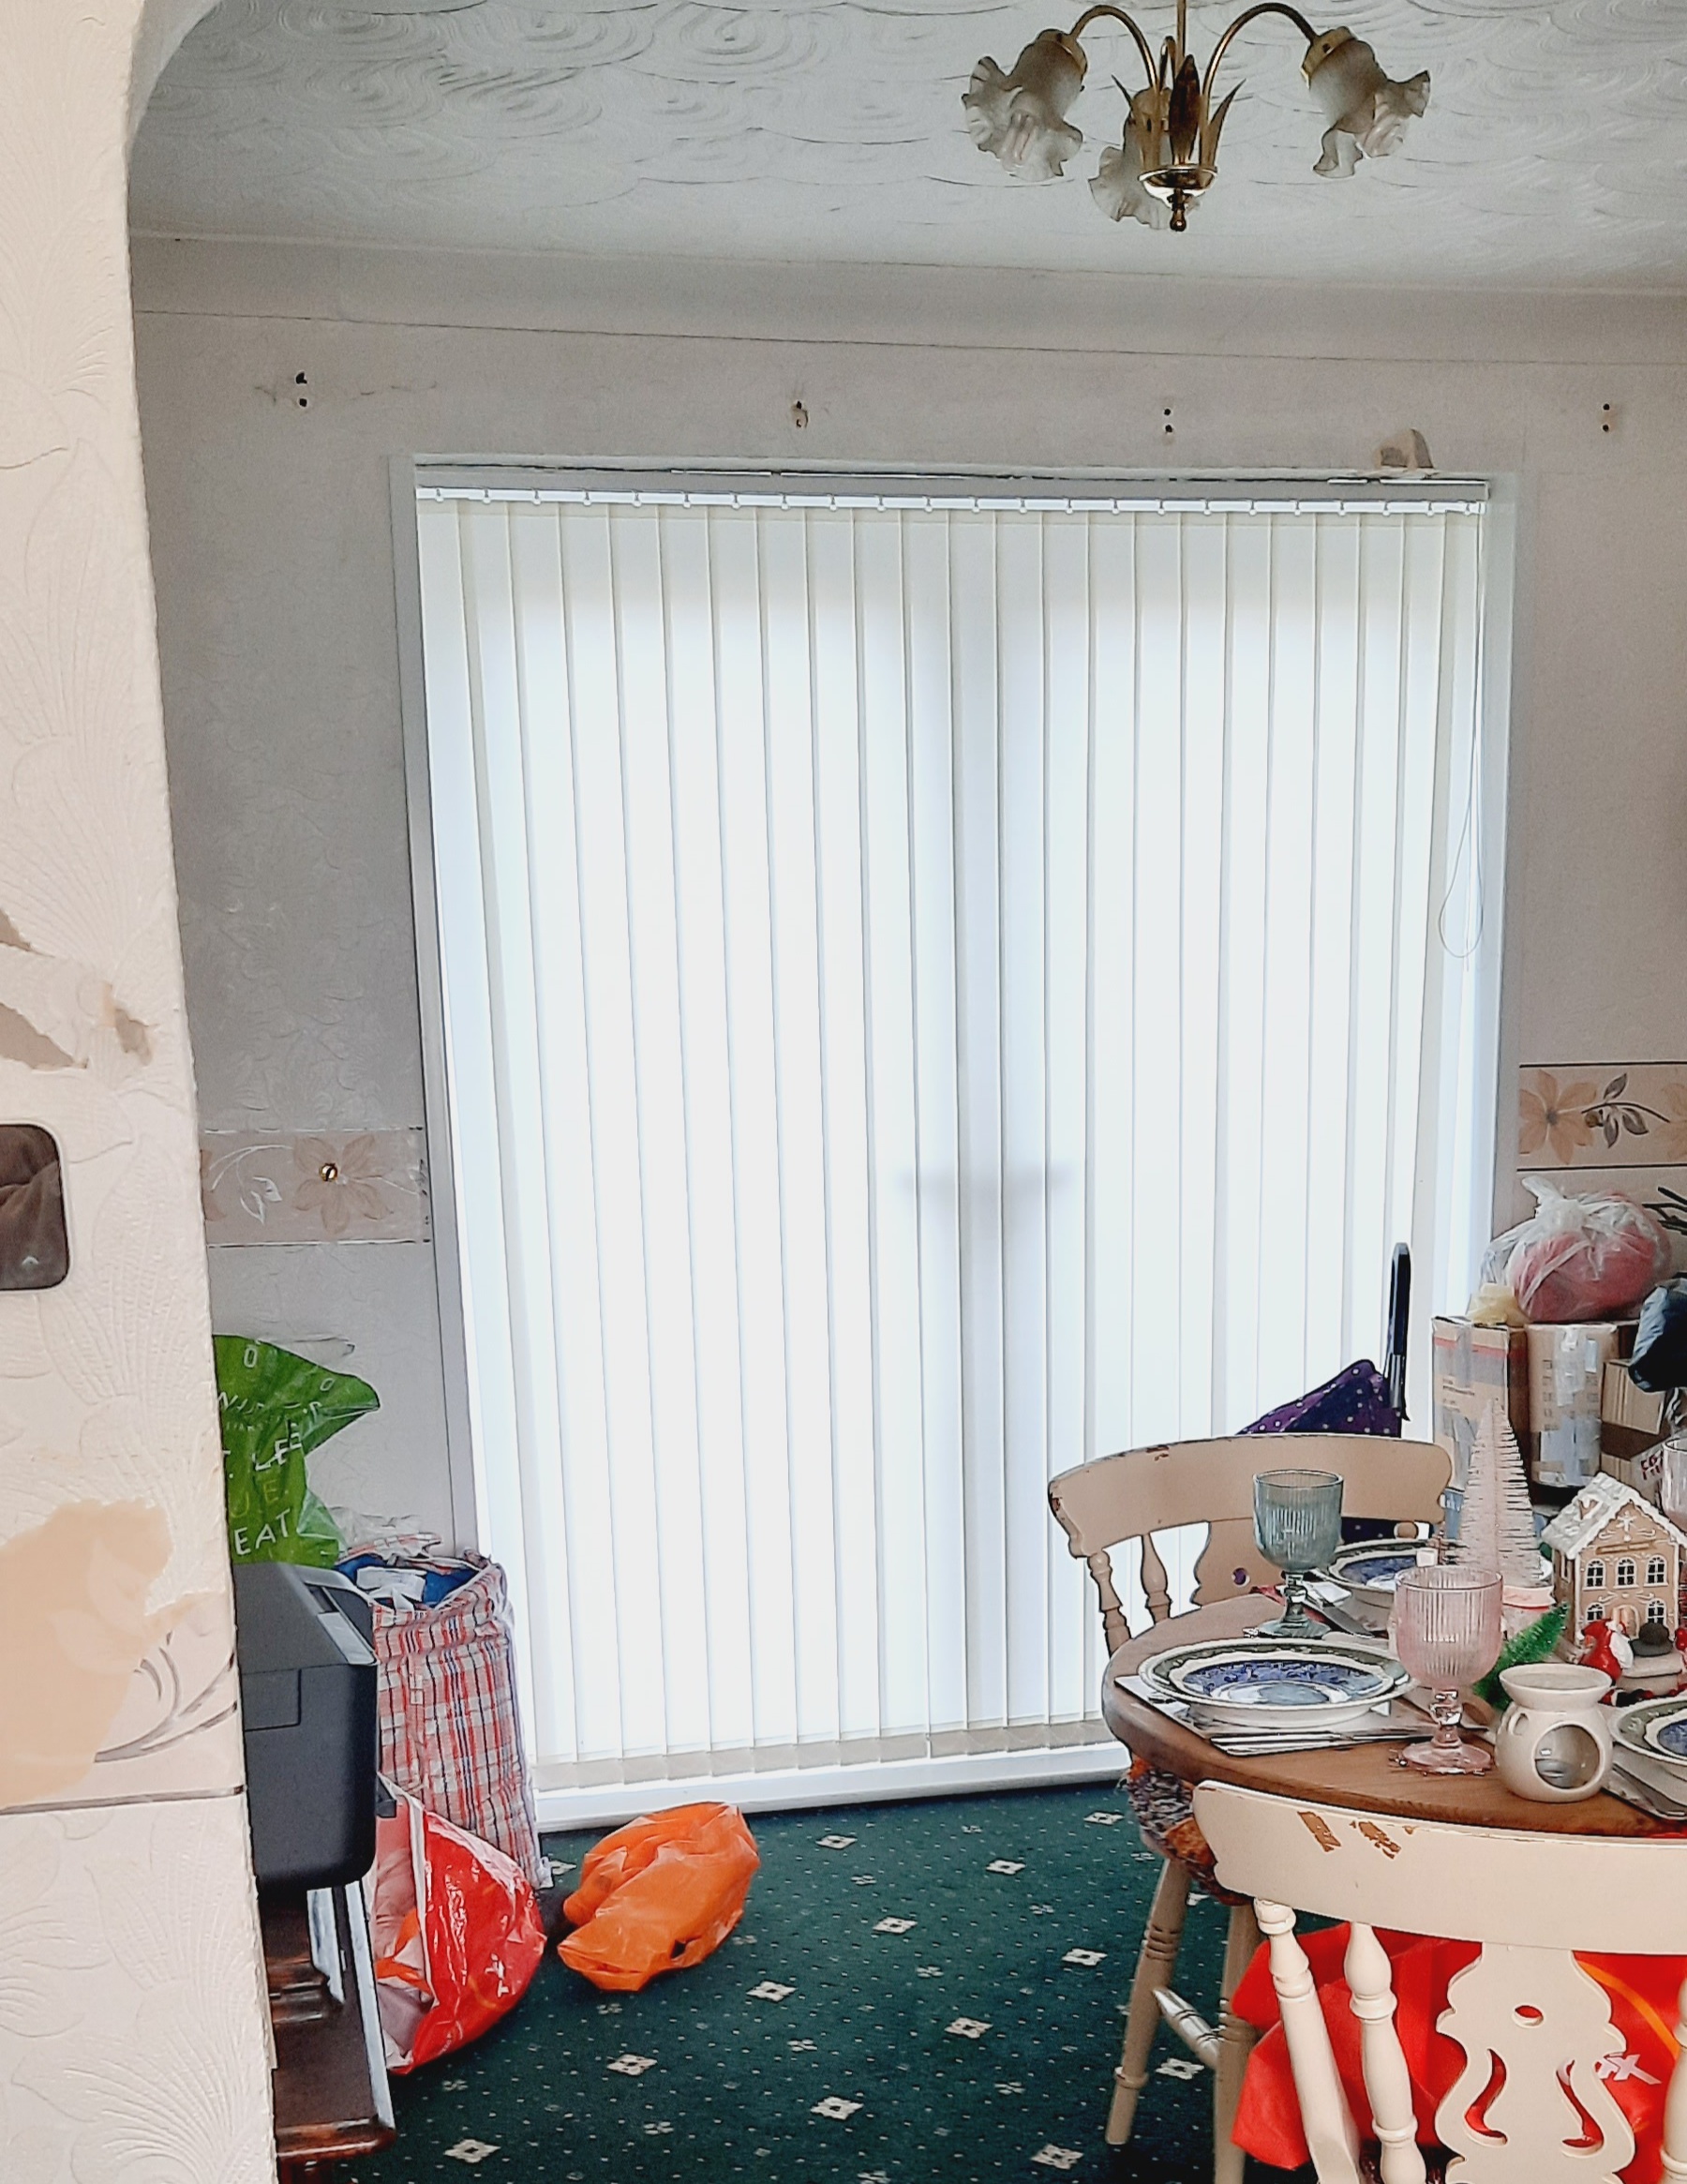
Having a separate dinning room is also another feature I feel so lucky to have found with this home. Patio doors that lead to the garden is also such a lovely touch. Picture family and friends parties in summer.
Kitchen
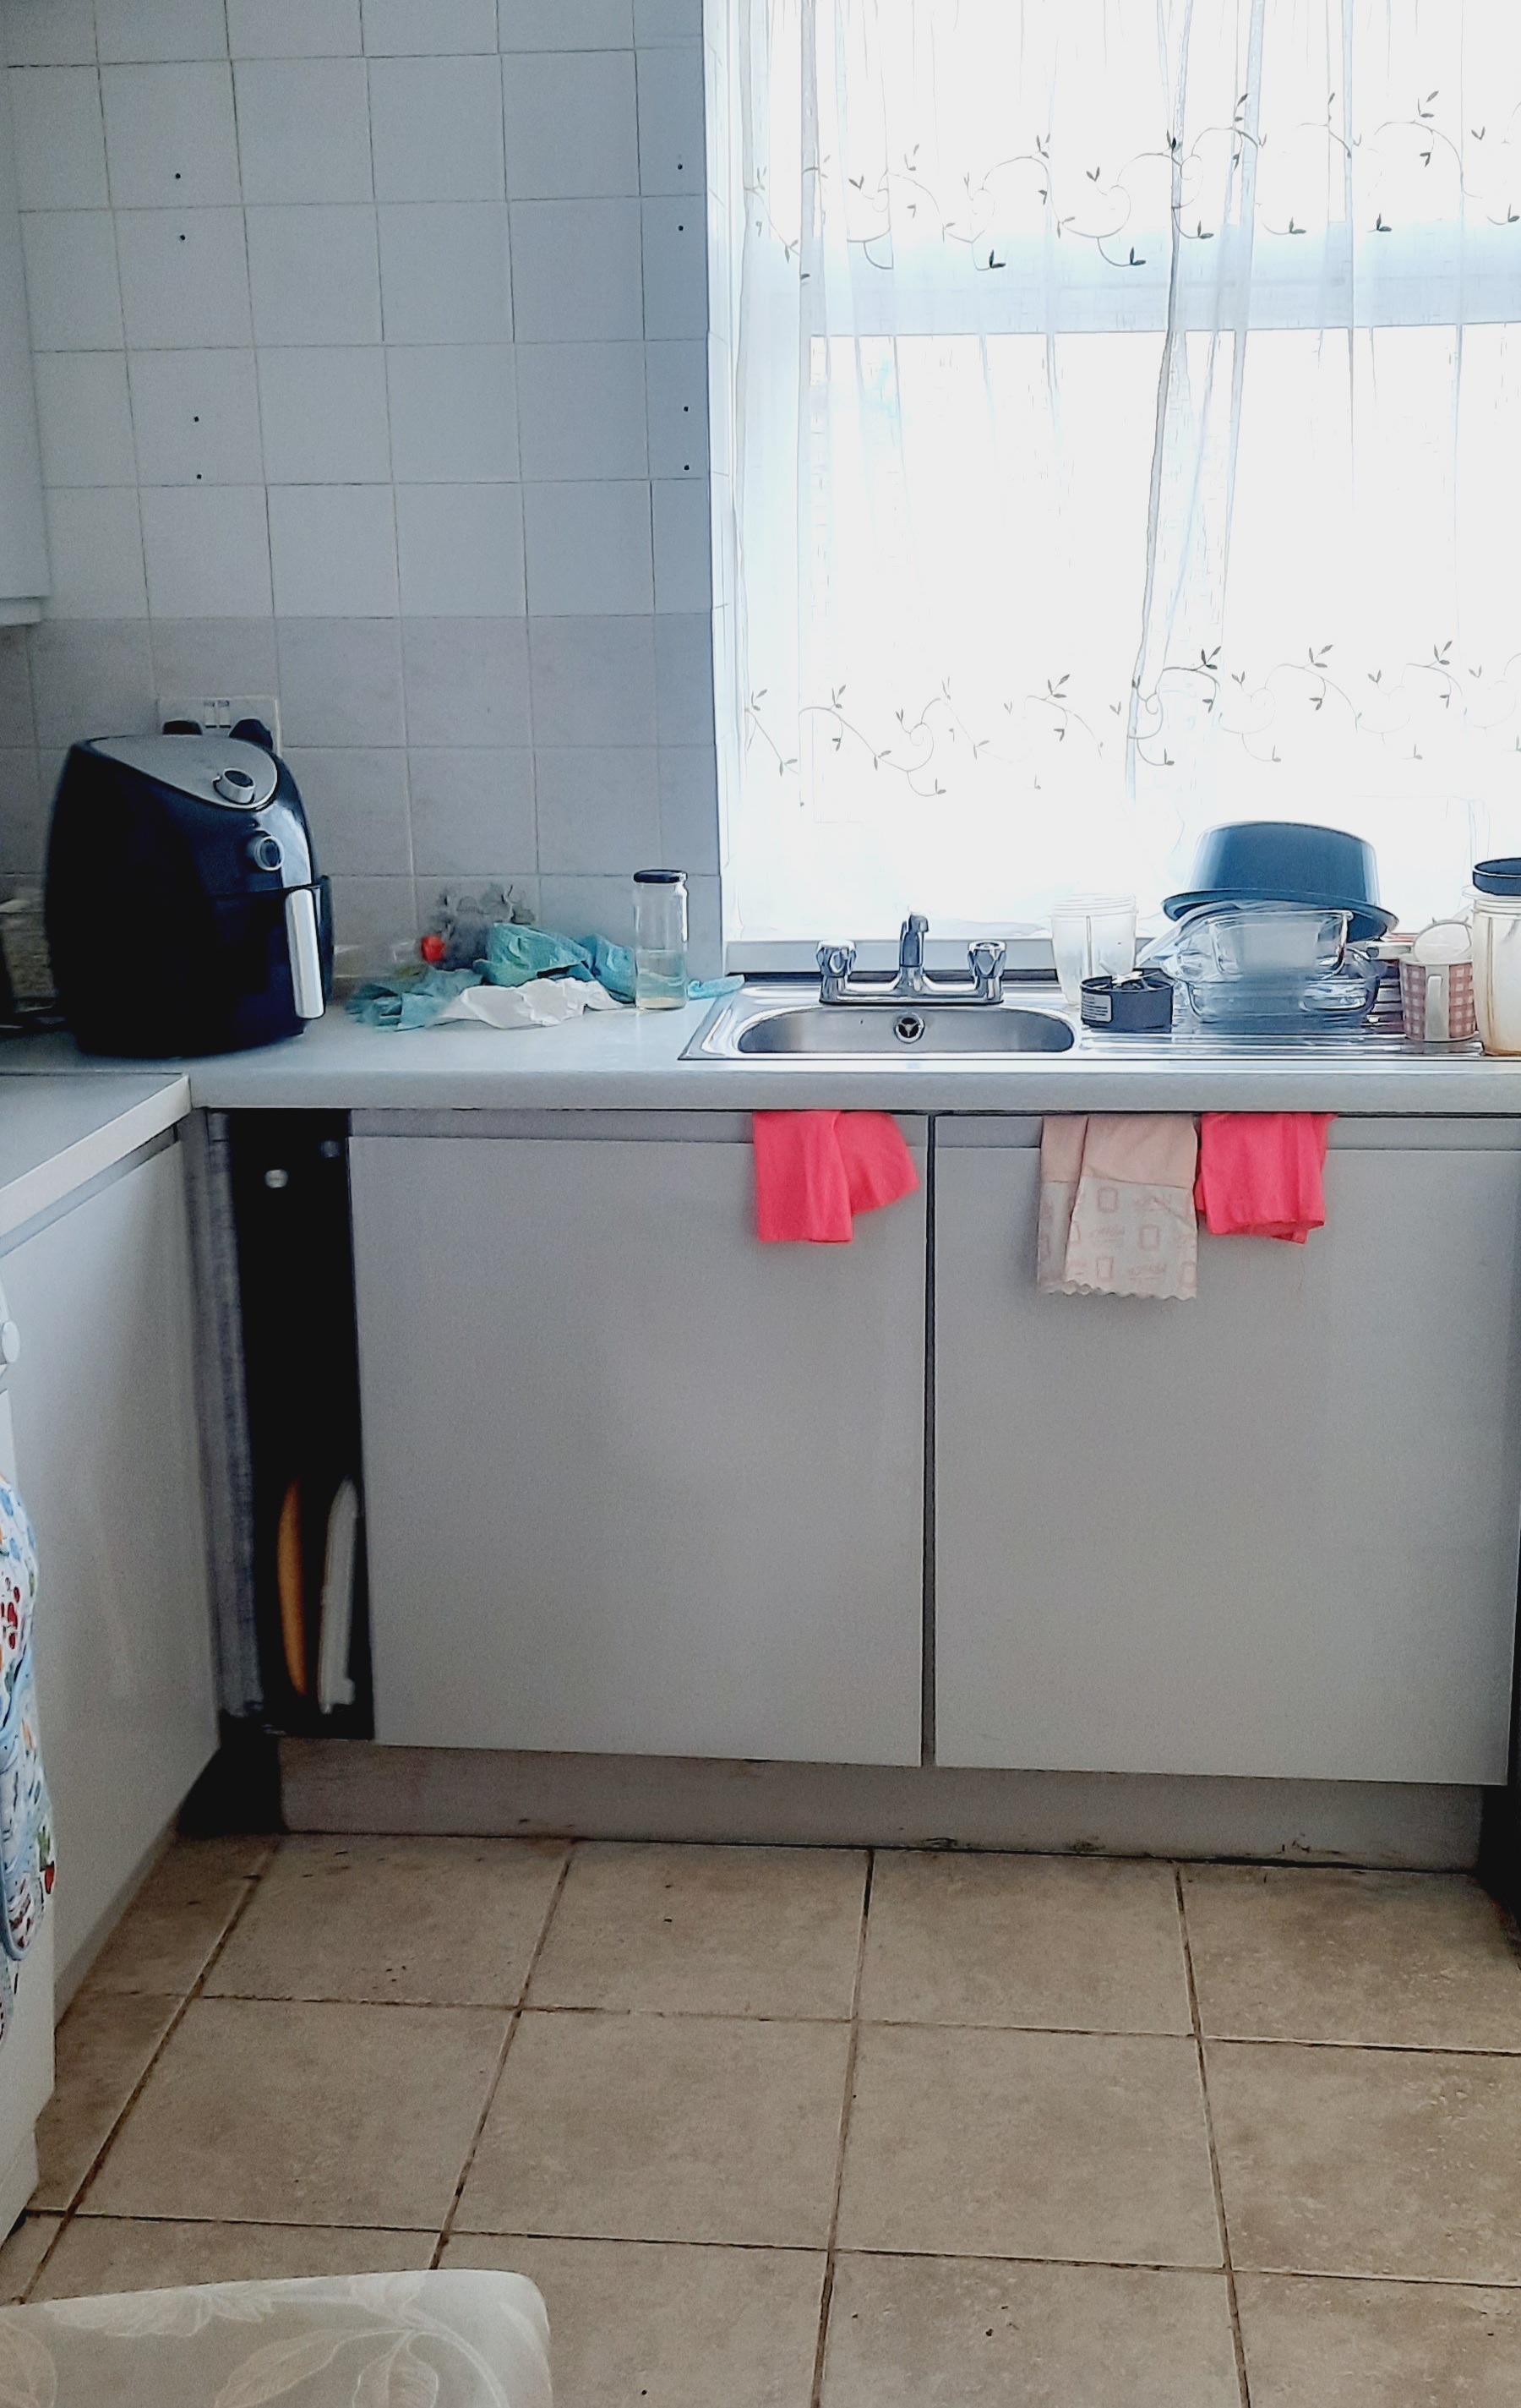
With the kitchen next to the dinning room I am toying with the idea of having open door from kitchen to the garden.
Utility Room with Potential Door to Kitchen
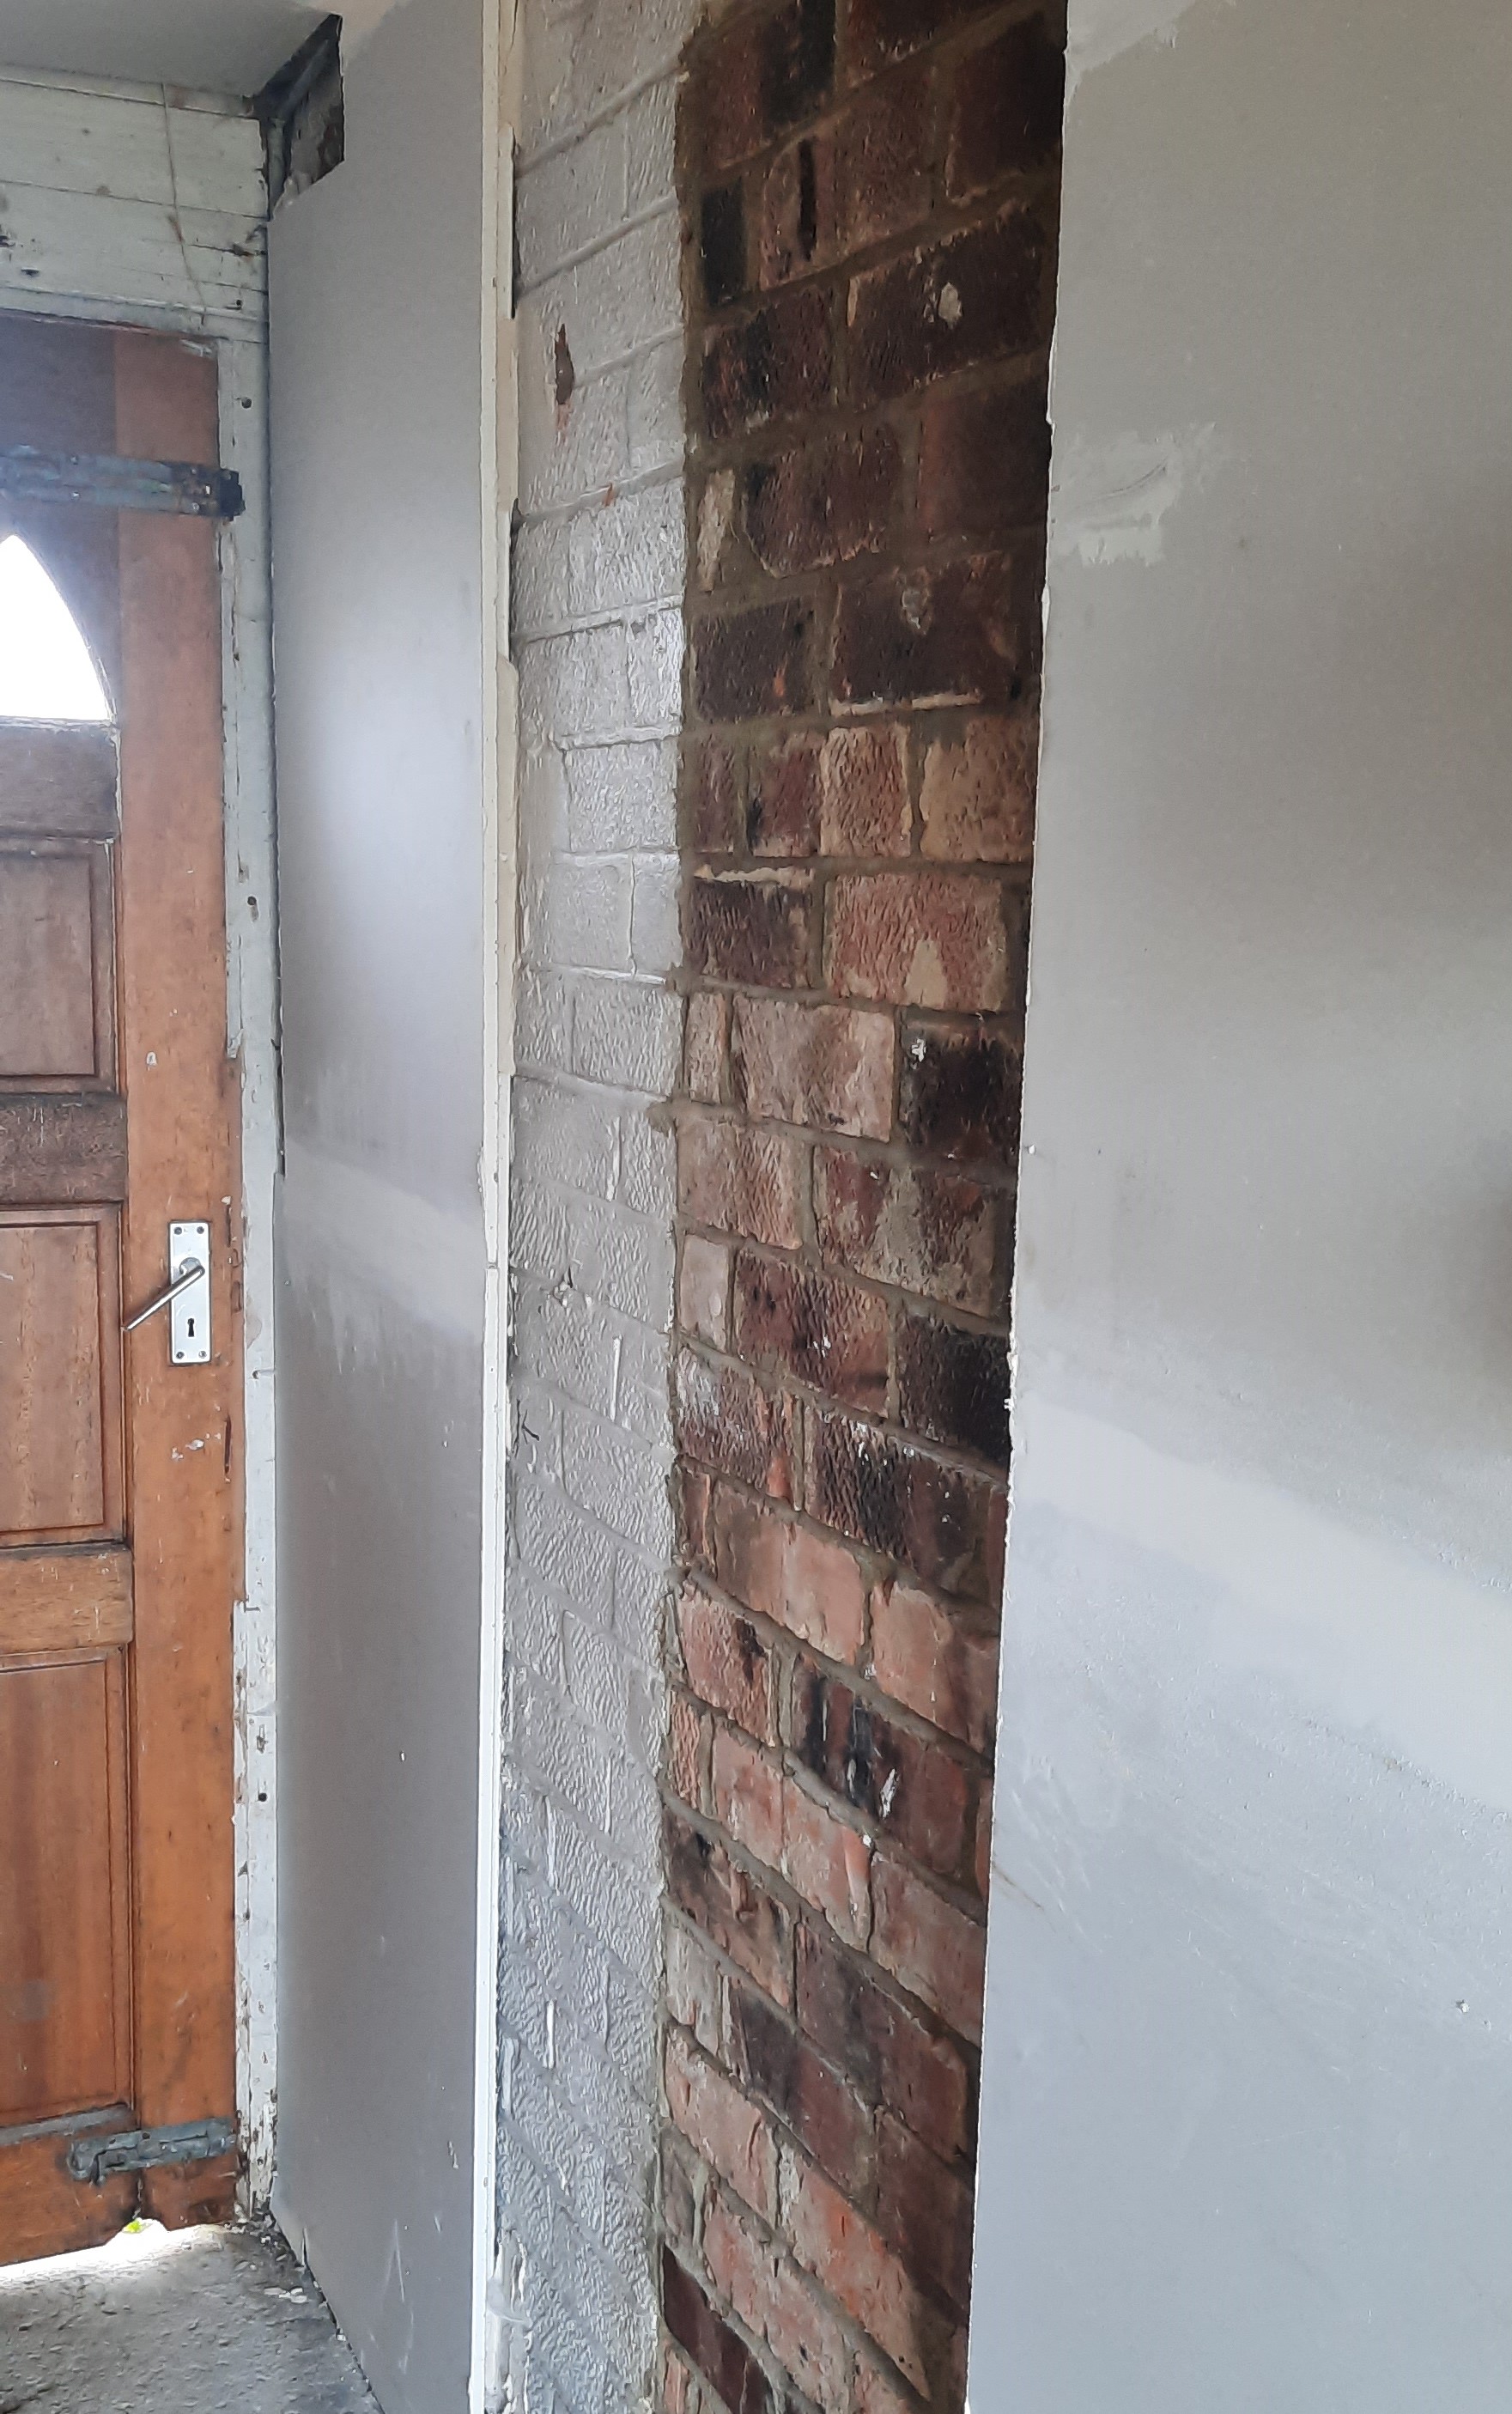
However there is a Utility room next to the kitchen on the left and a door into it from the kitchen would really be handy to allow flow of work instead of accessing from the back garden, especially on rainy or wintery days. The only small down side of the home is the size of the kitchen to allow to play with these design ideas. Other option would be extending the kitchen and dinning outward to have more space to create this dream. Costs need to be taken into account at this time.
Bedroom
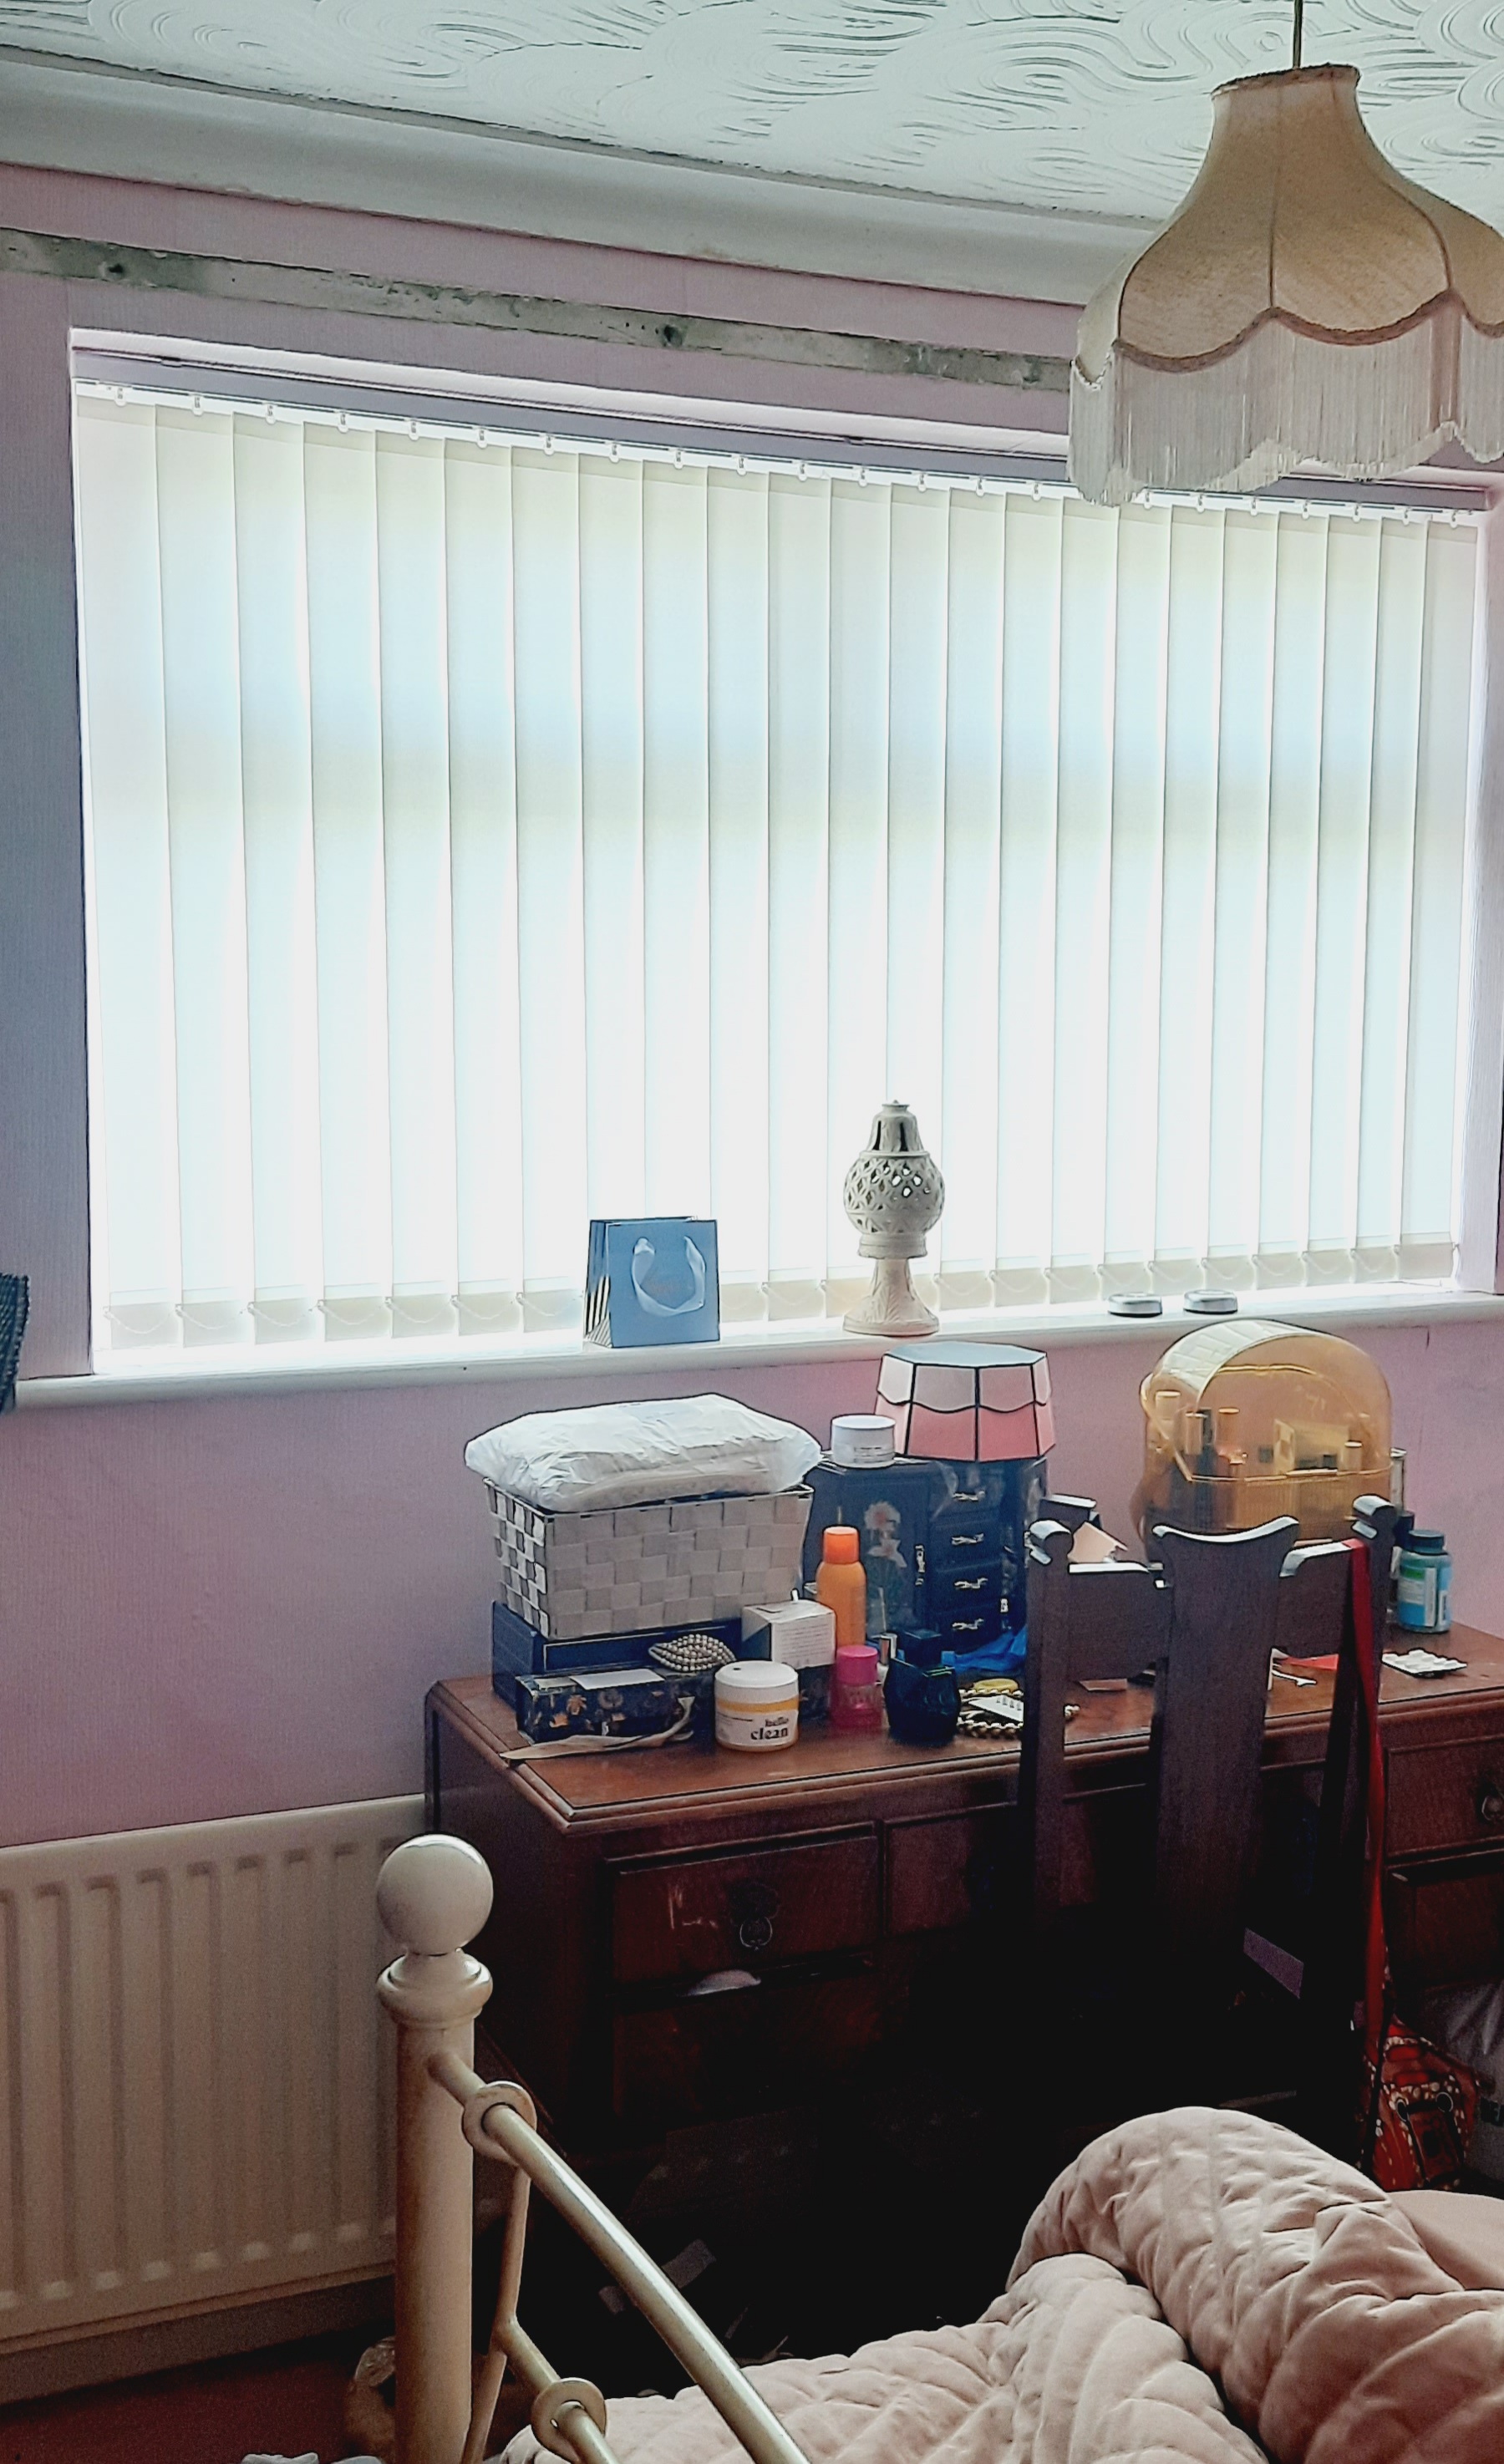
This home has 3 bedrooms which are spacious enough especially the master bedroom.
Bathroom Toilet
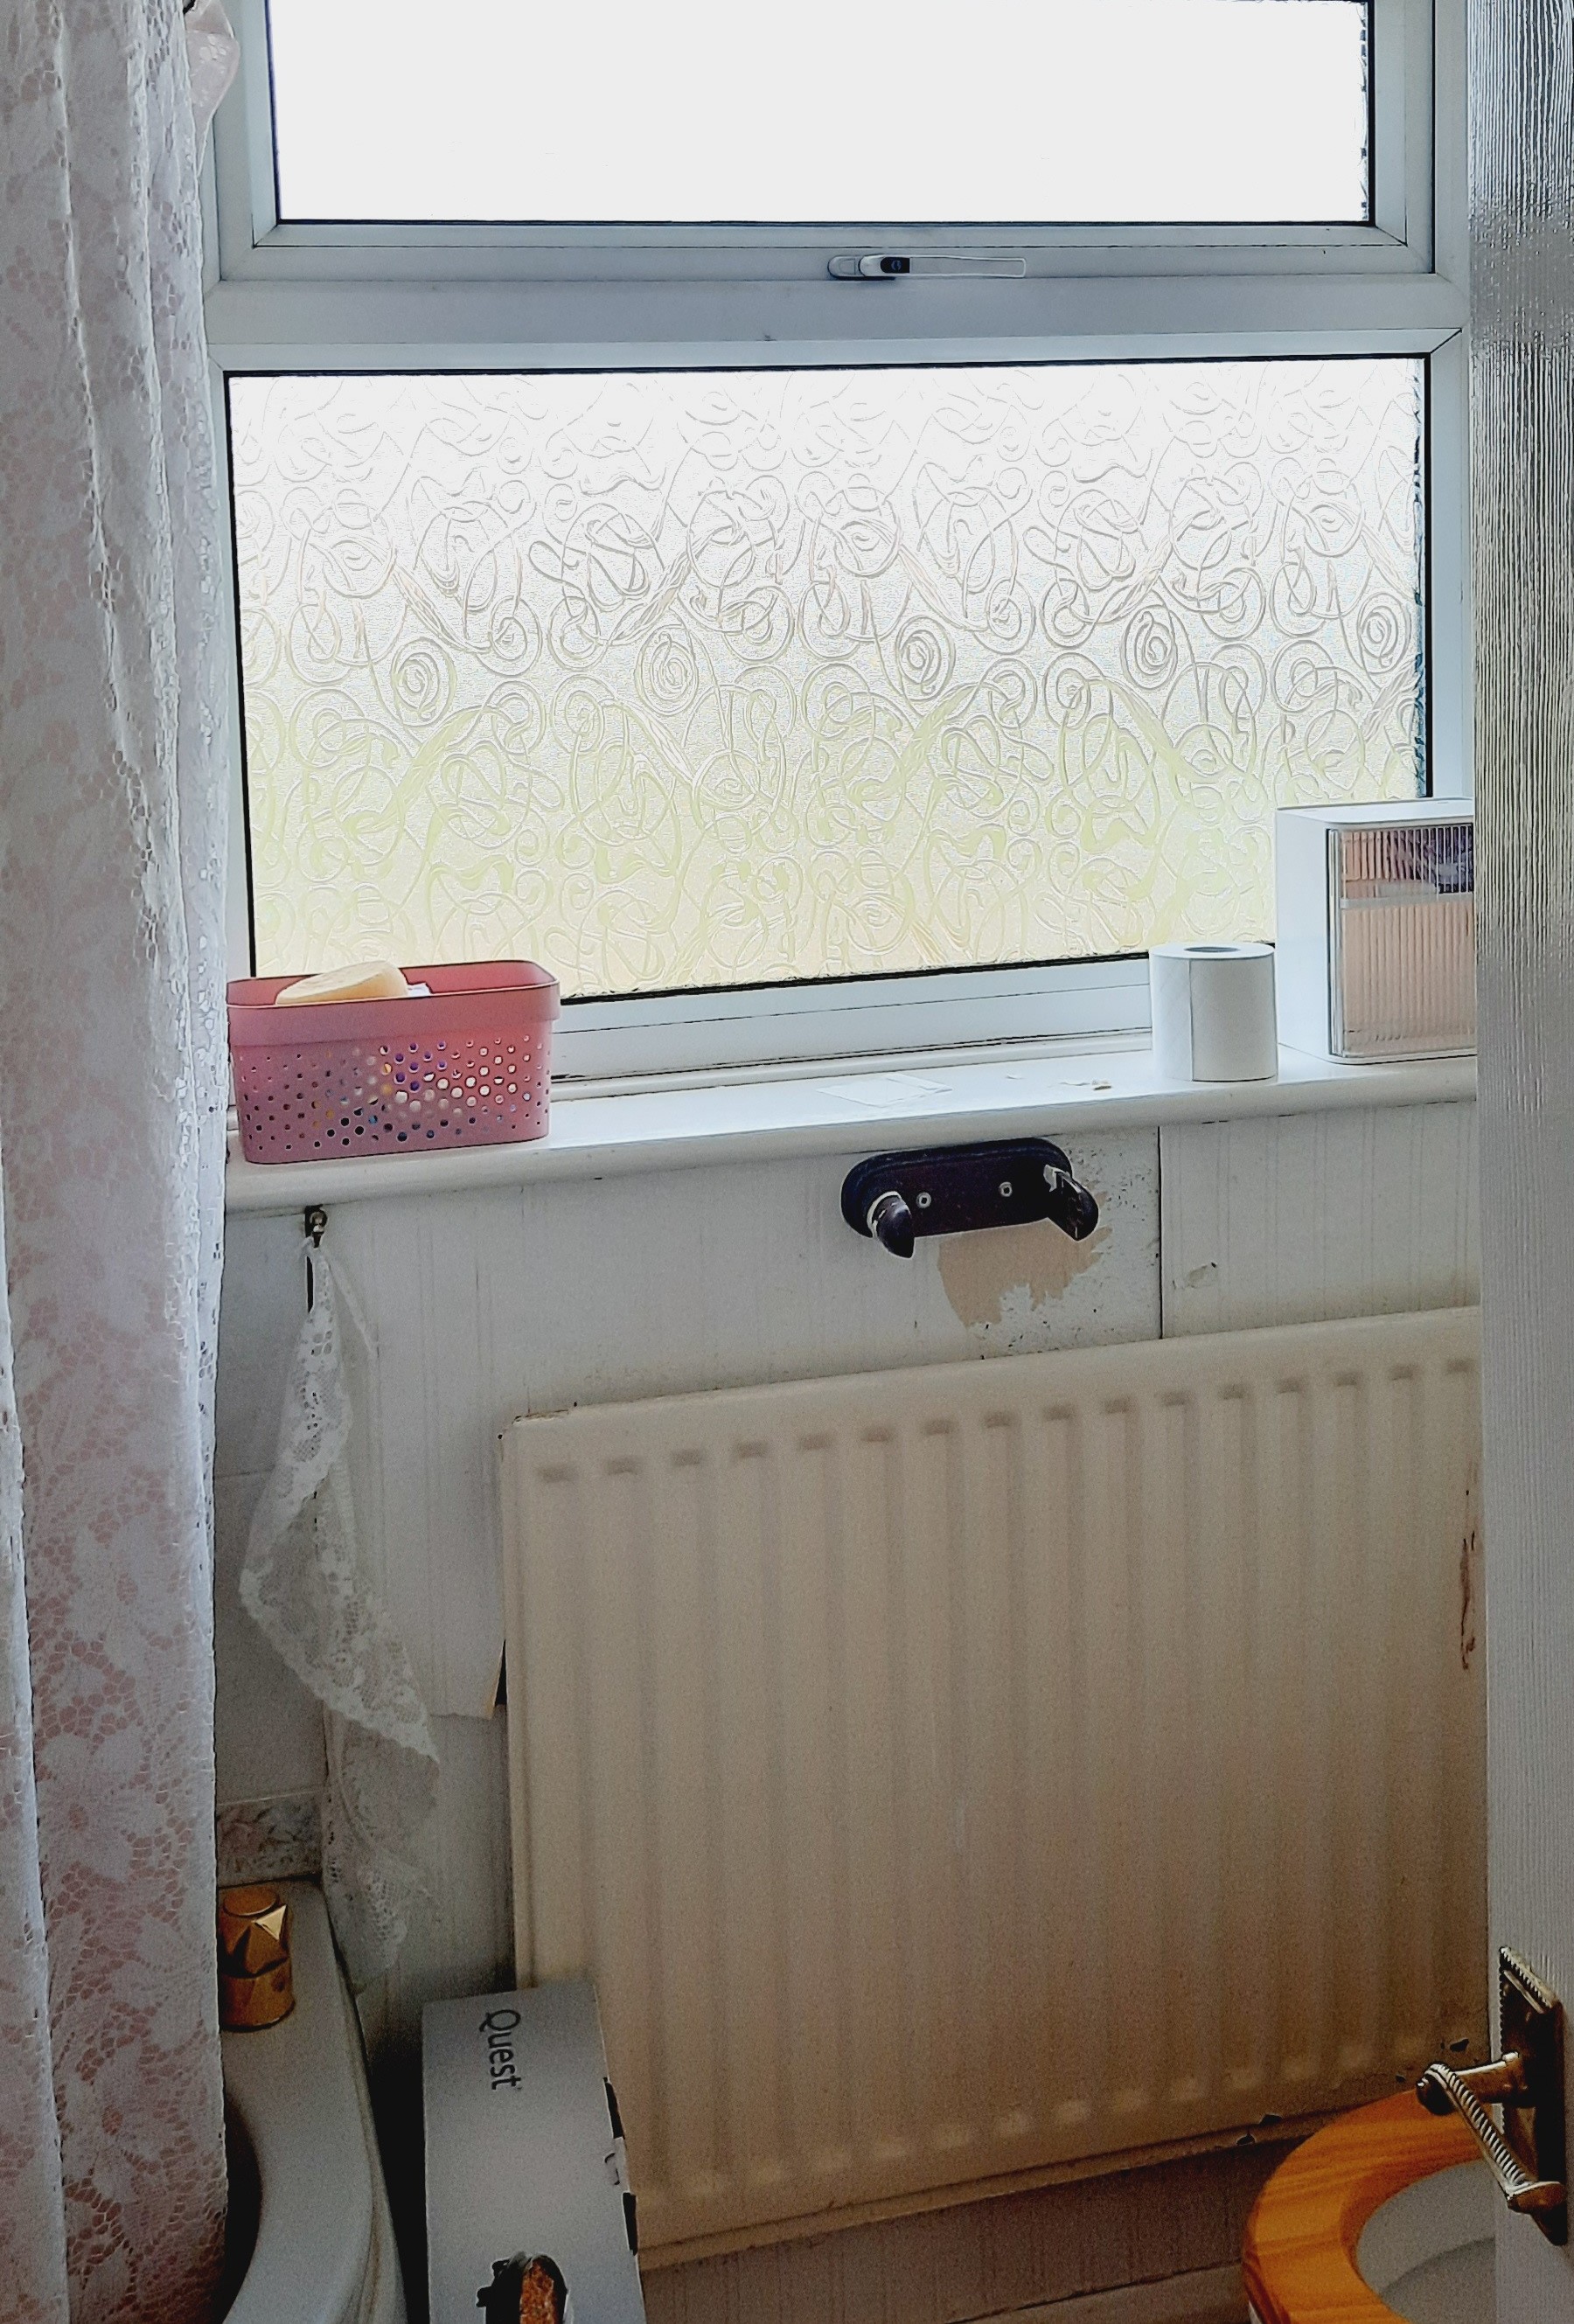
Bathroom, kitchen and utility room need to be renovated to make them feel beautiful, fresh and new as well as functional in terms of space and usability.
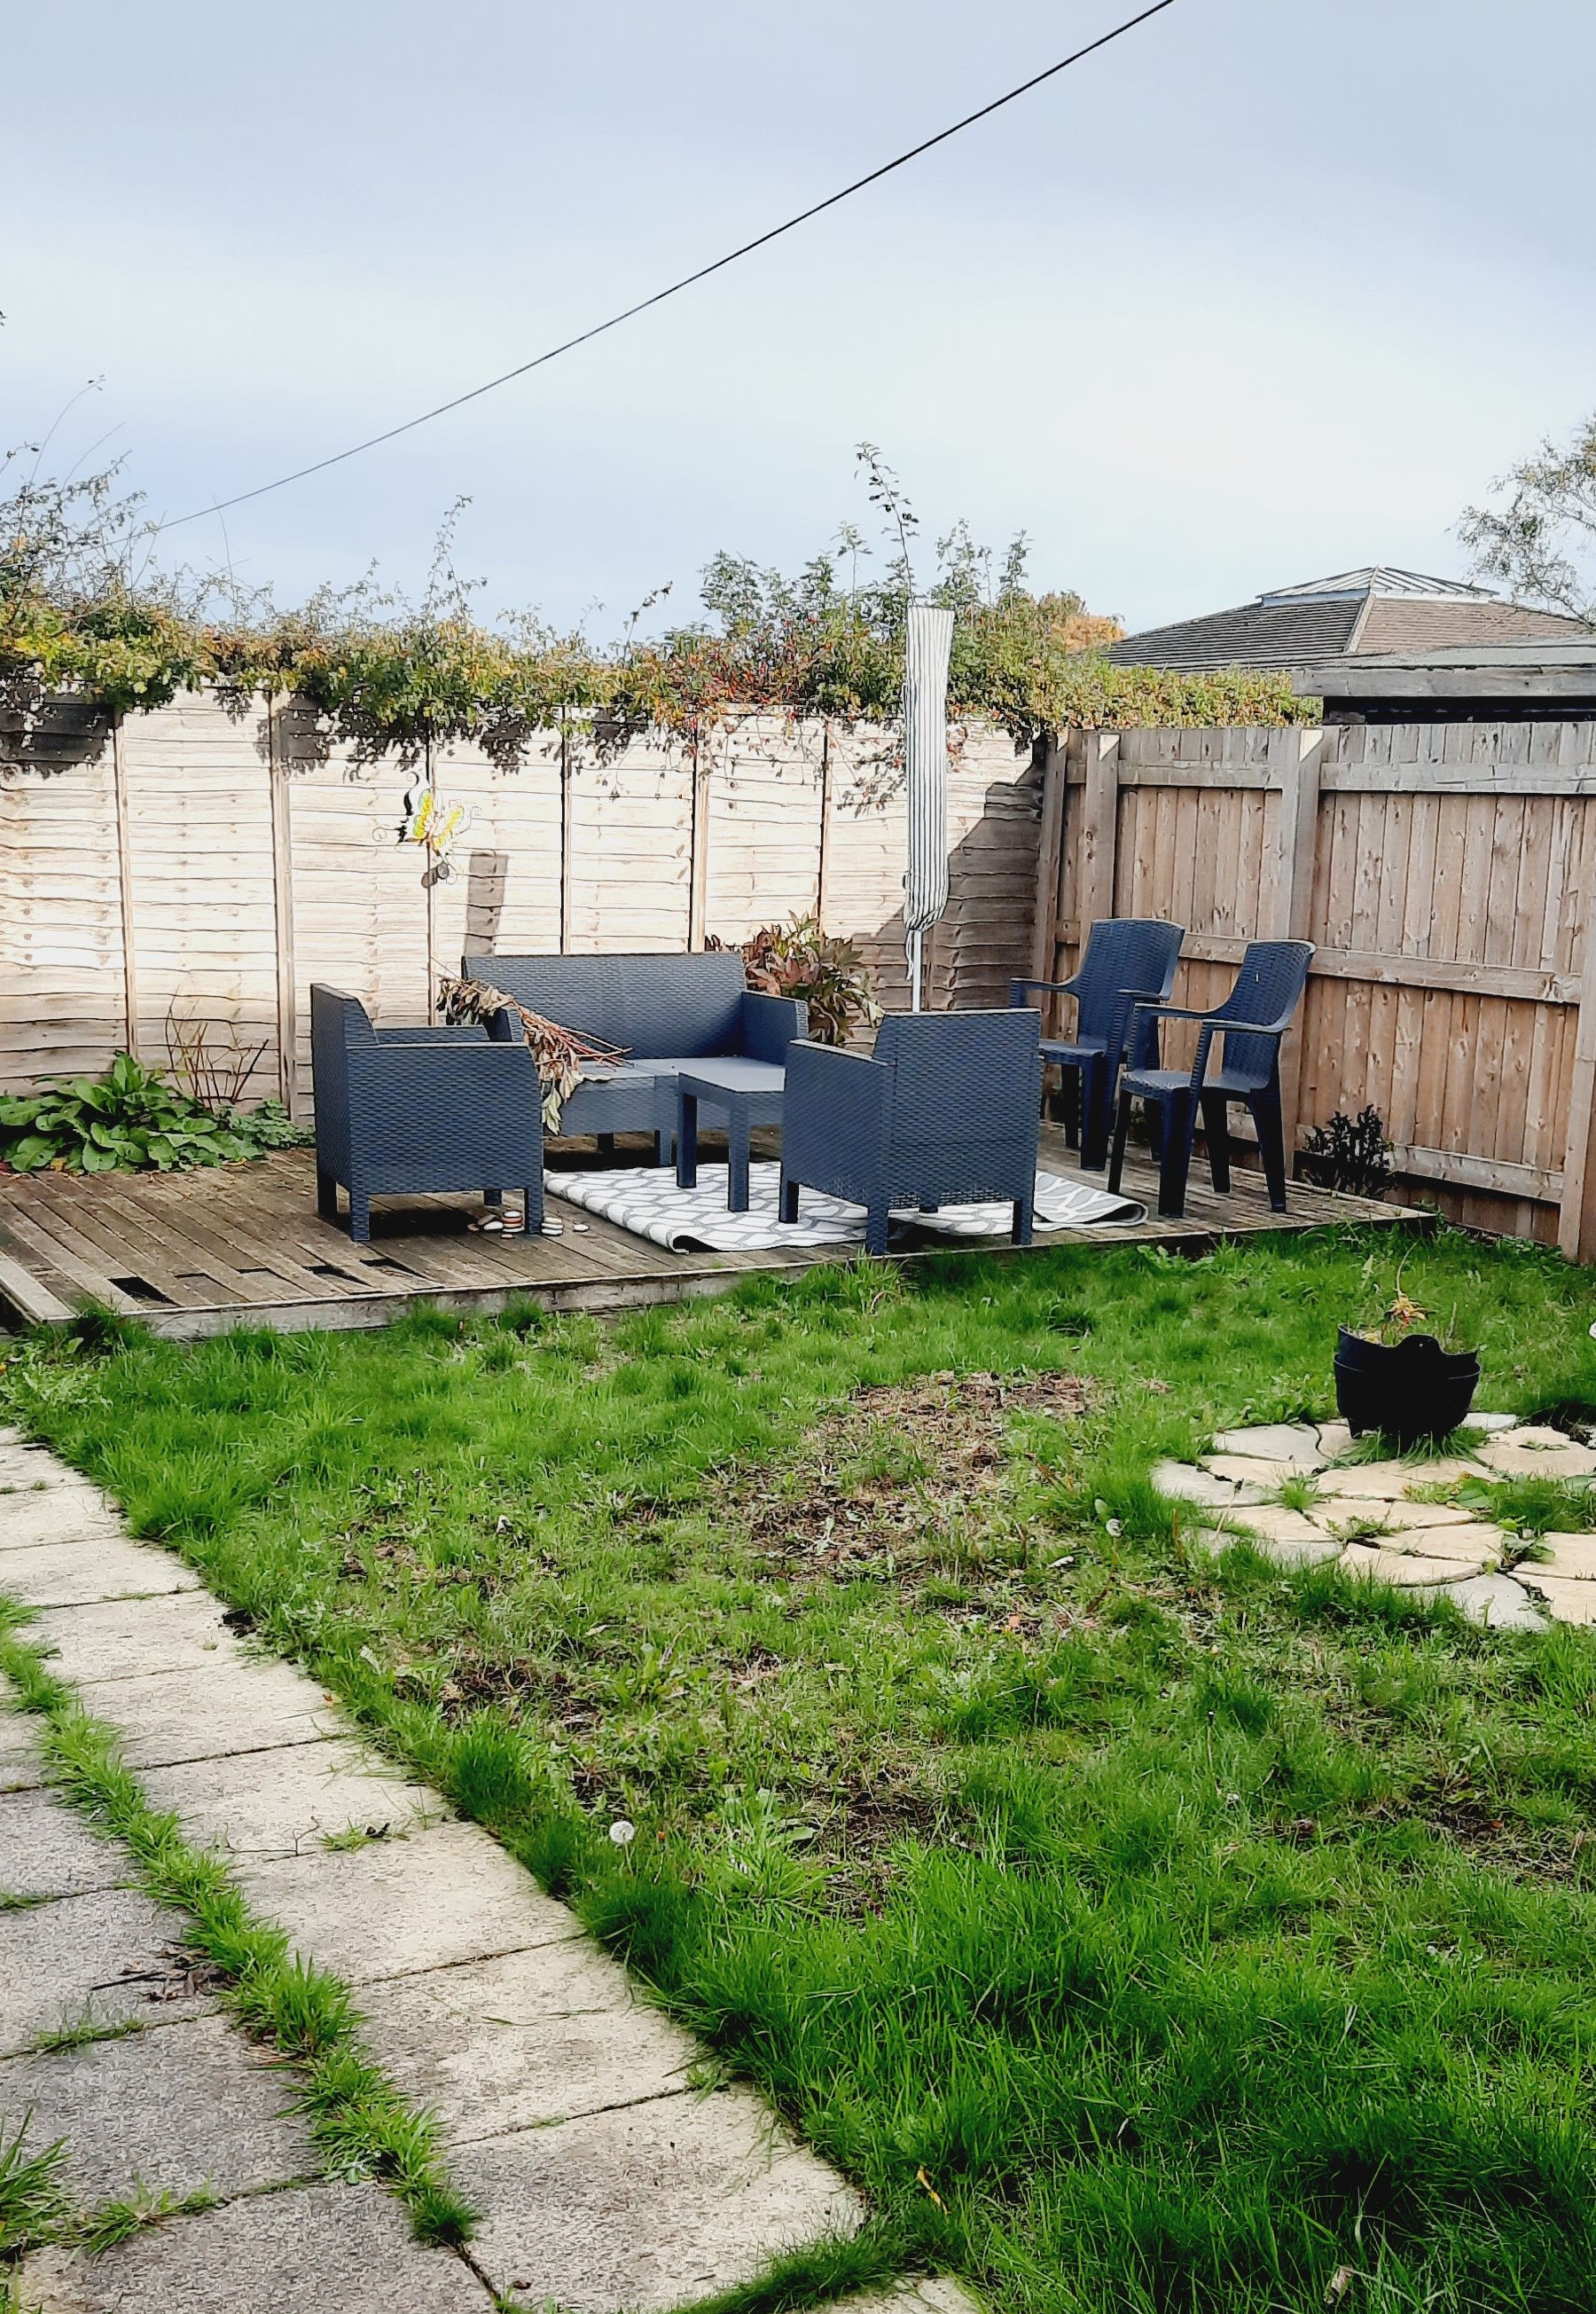
Back Garden